
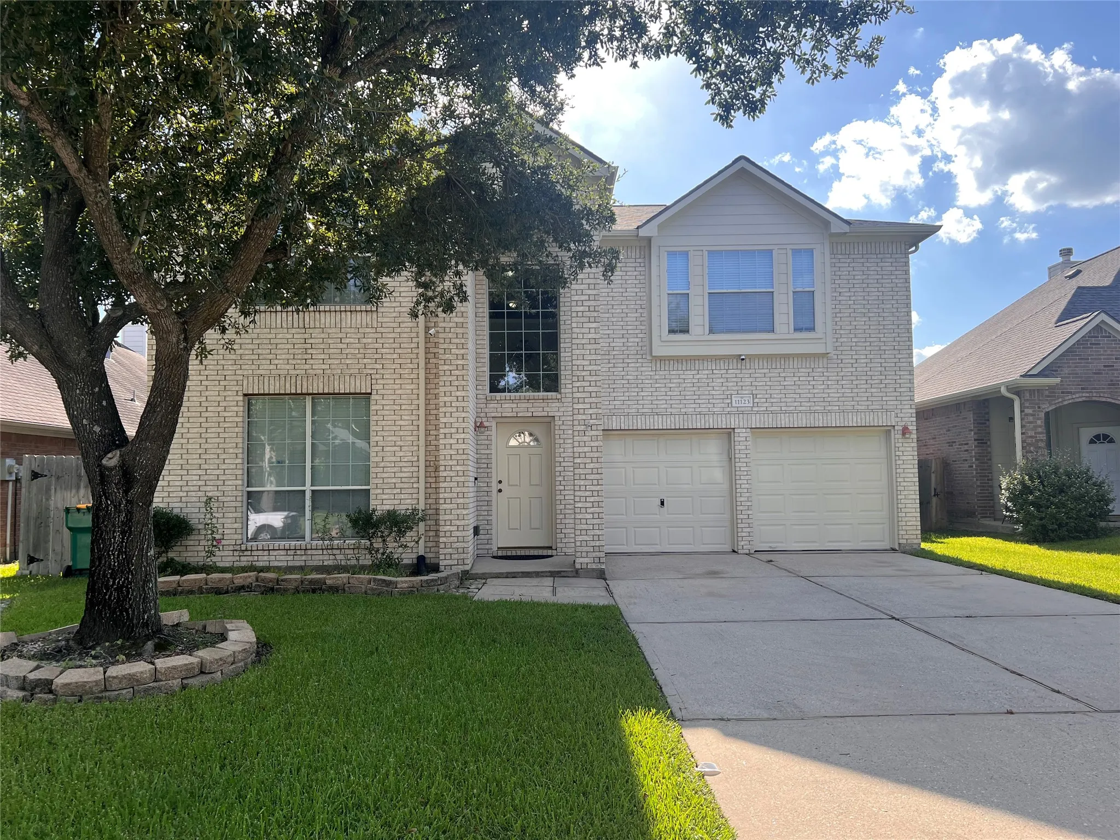
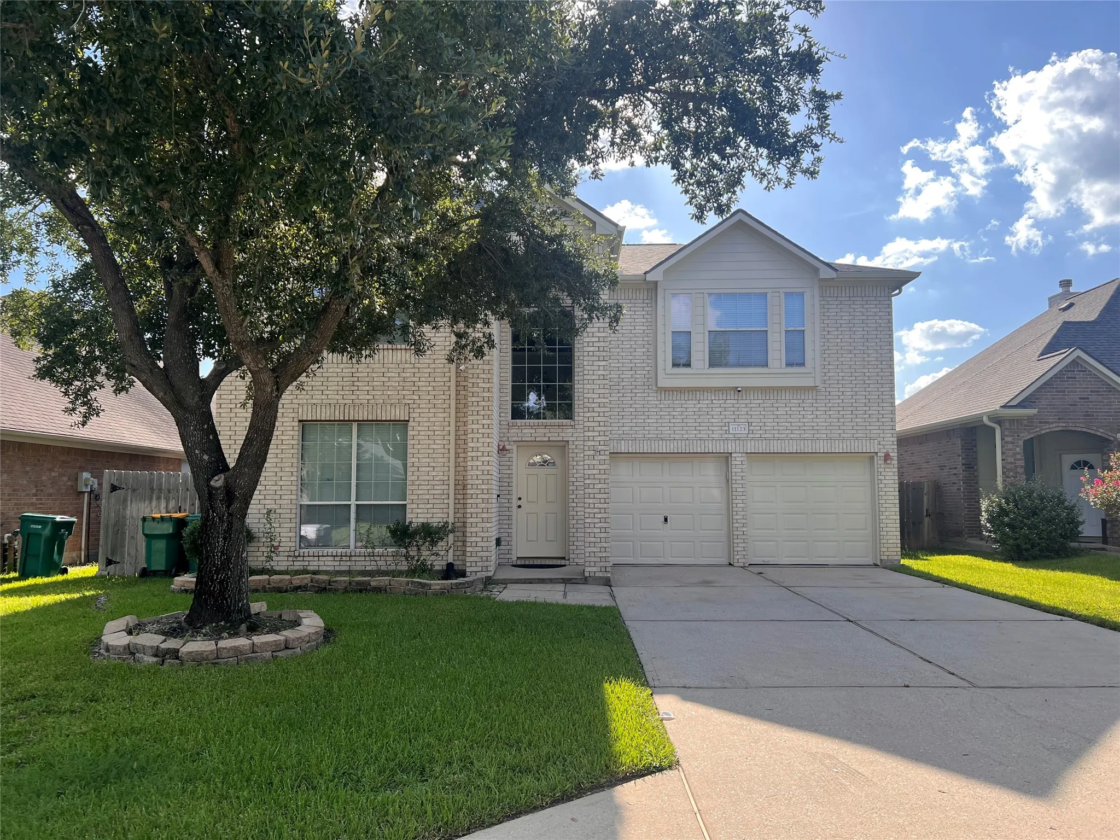
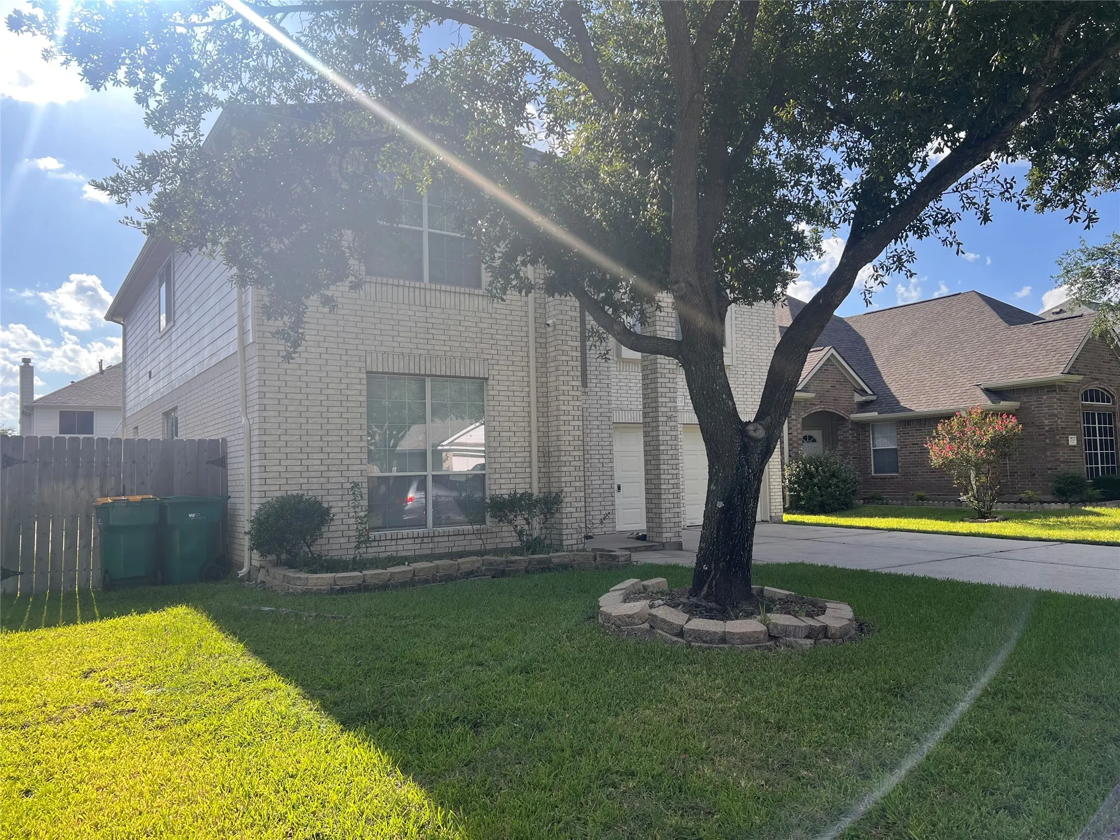
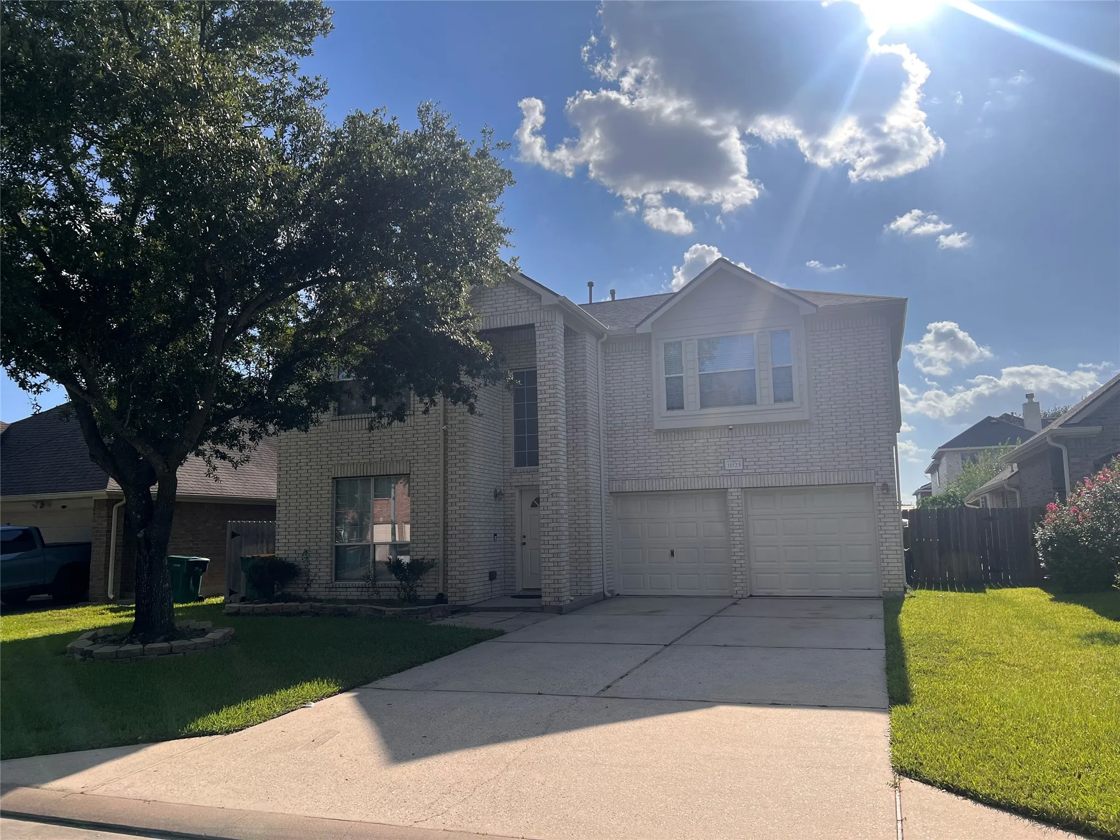

$399,999
5 Bed
3 Bath
2,702 Sqft
0.13 Acre Lot

11123 Blue Feather Drive, Houston, Texas 77064

  • Residential Property Type
  • 2,702 Sqft Square Footage
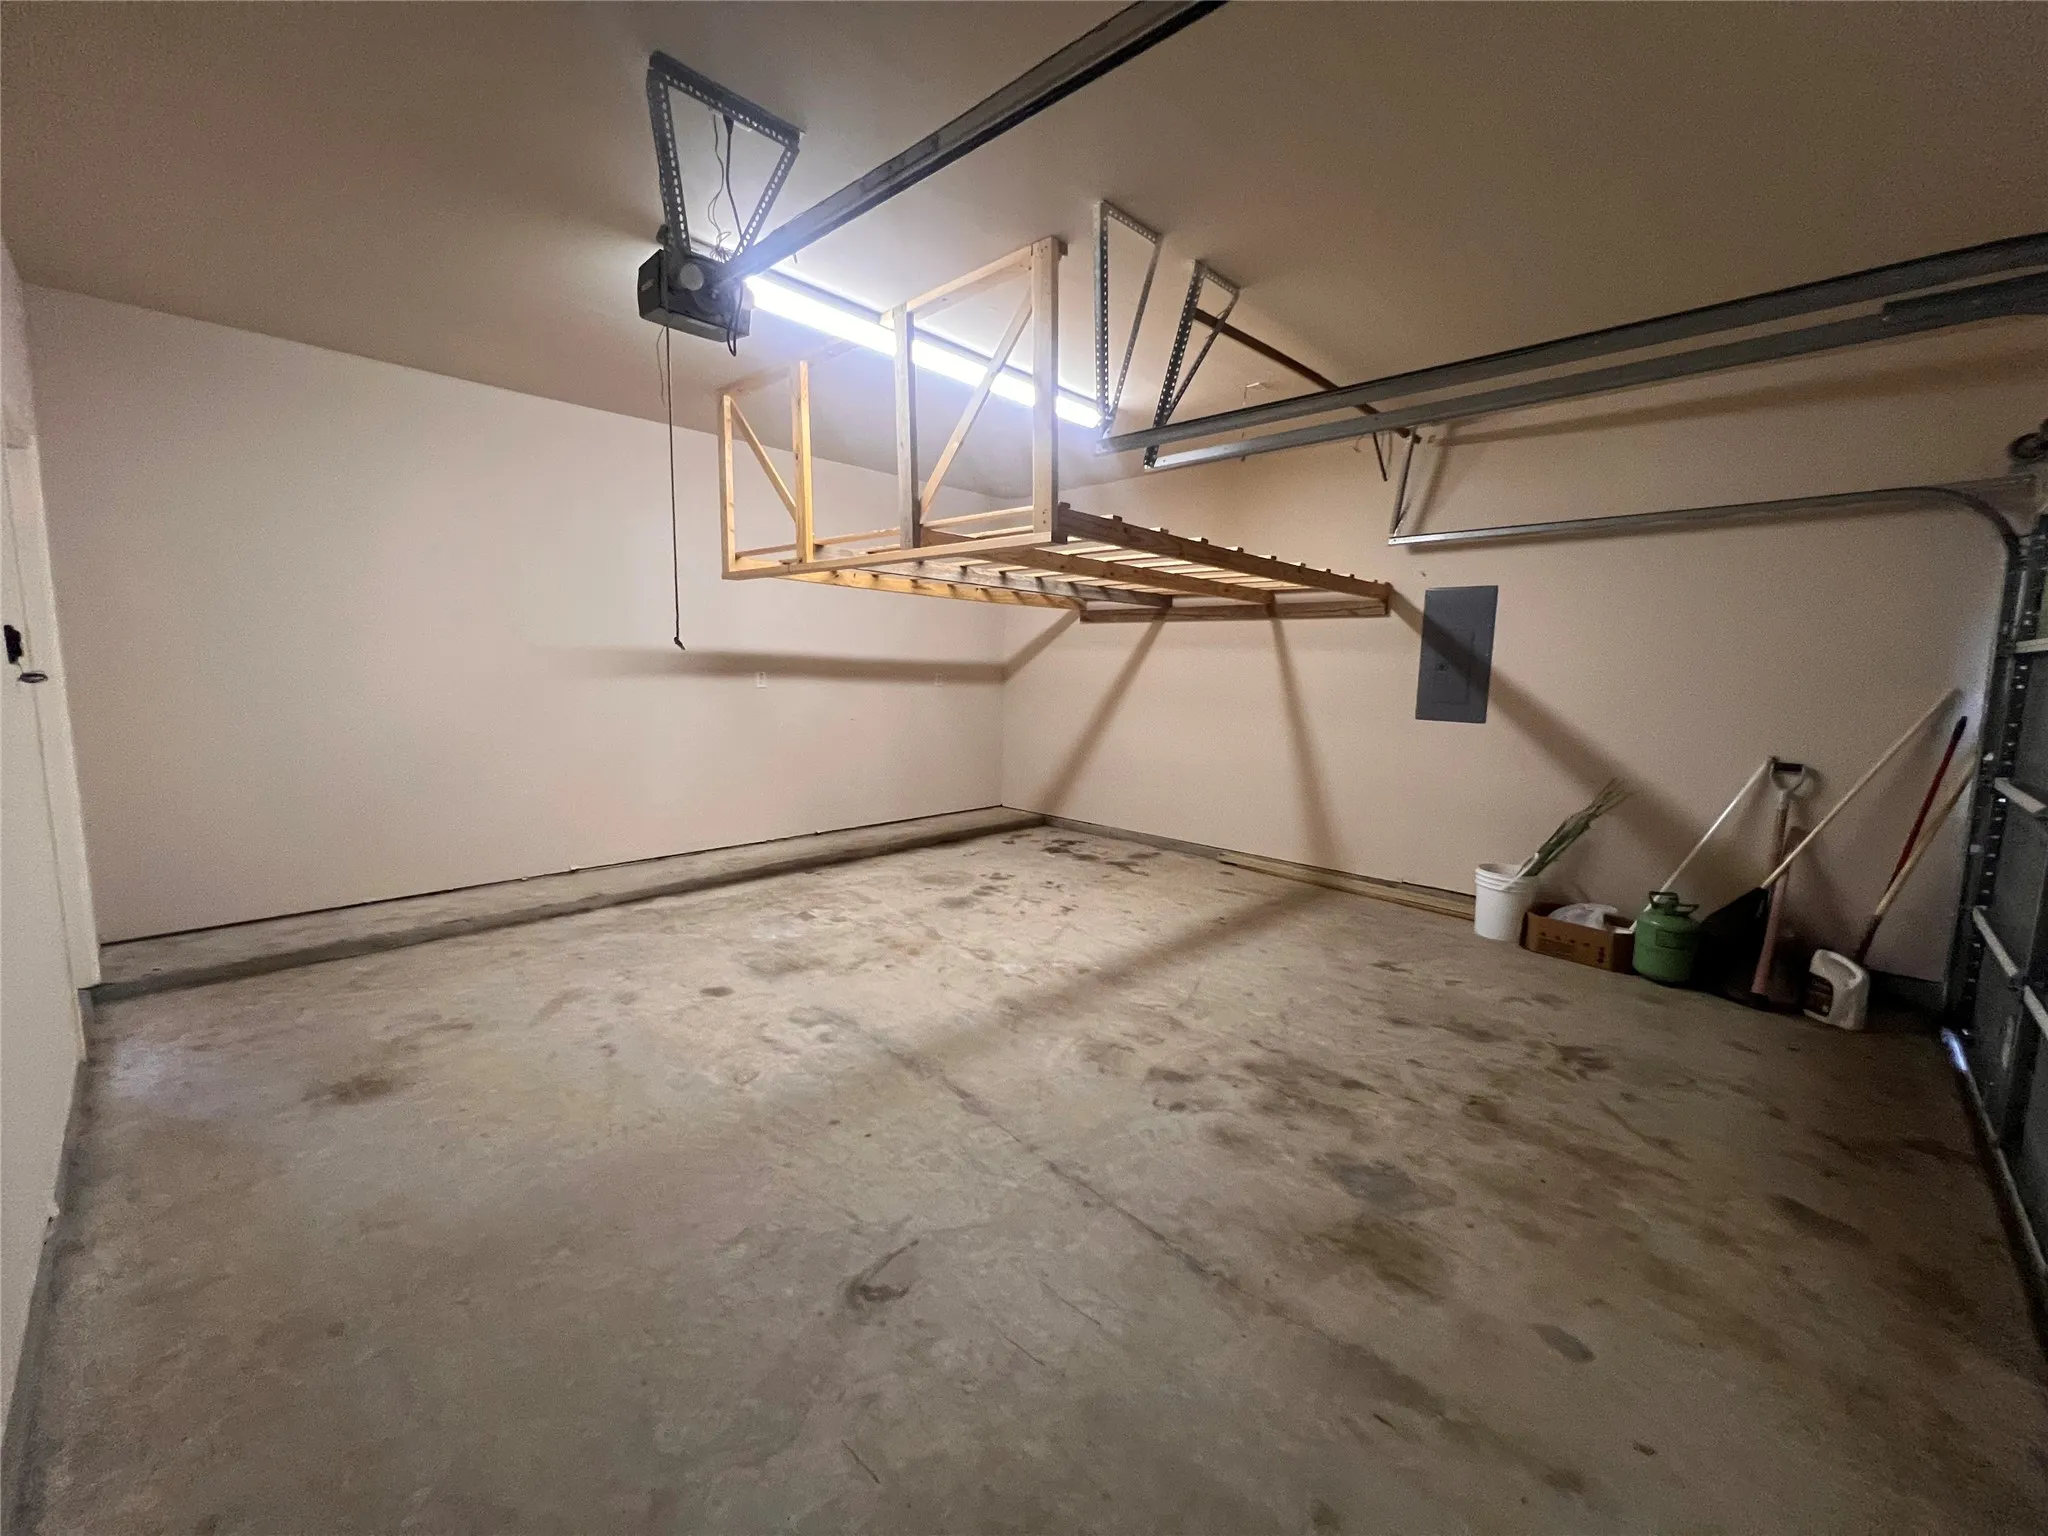
  • Attached Cars Garage
  • 2003 Year Built
Property Description

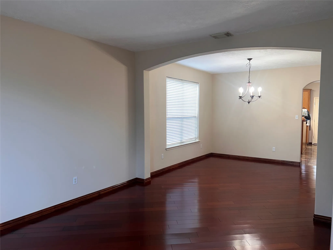
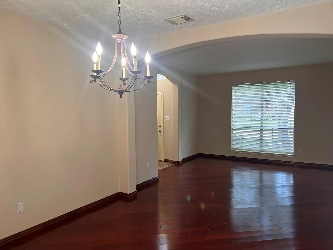
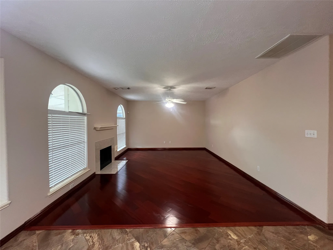
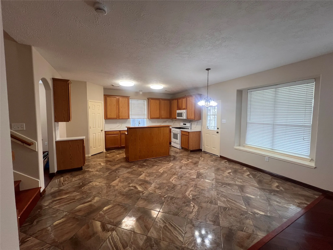
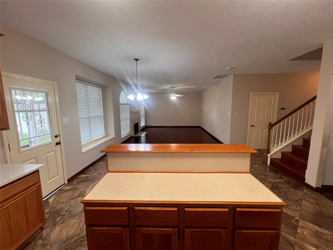
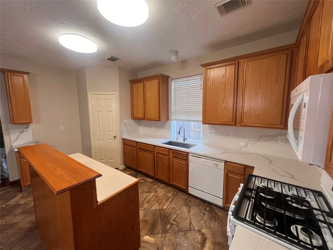
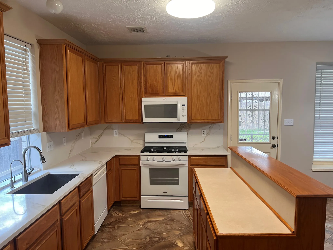
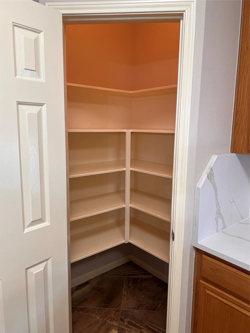
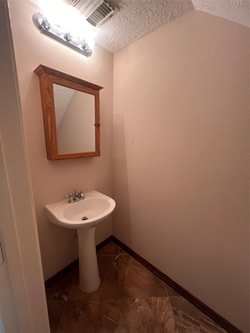
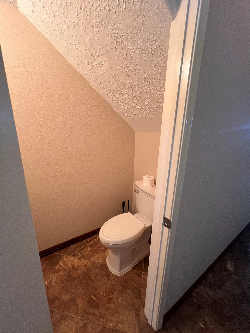
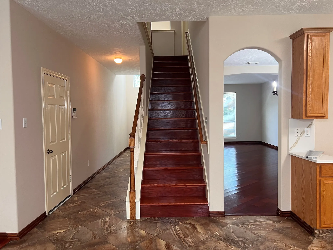
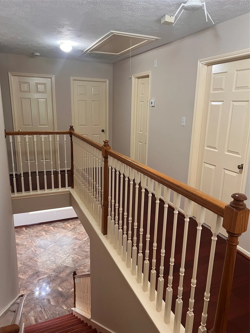
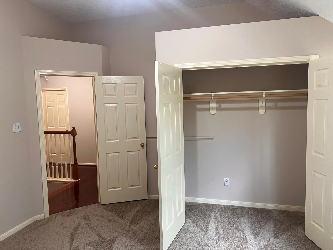
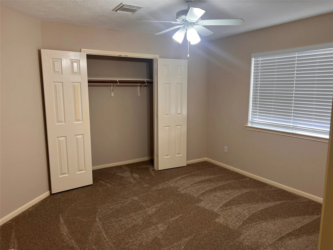
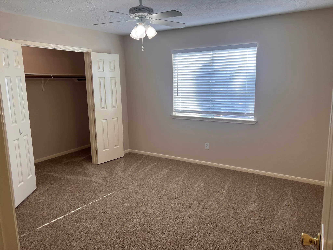
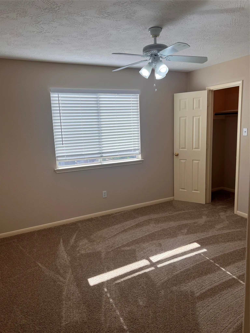
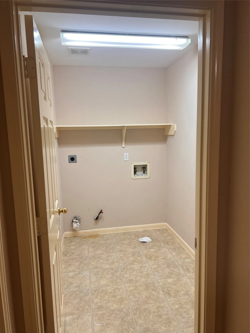
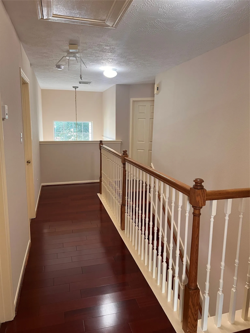
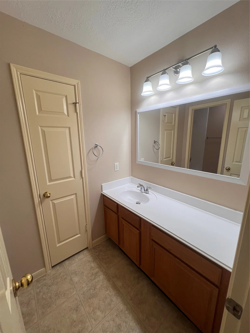
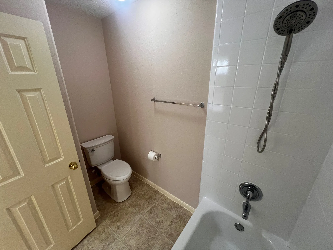
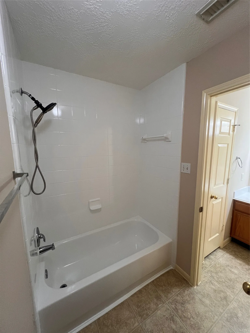
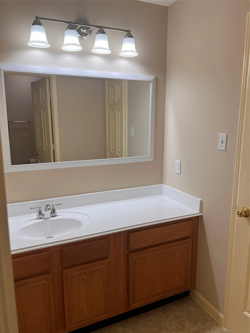
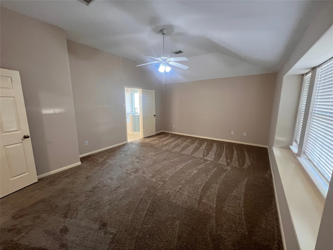
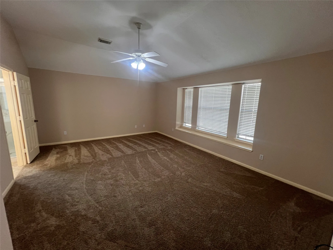
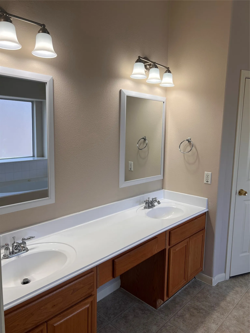
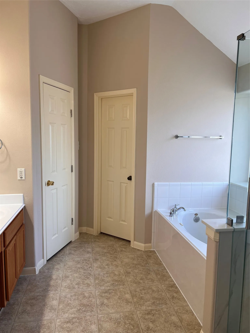
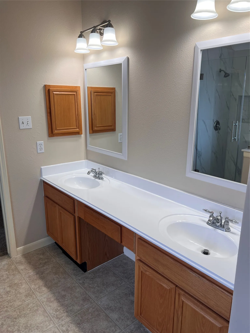
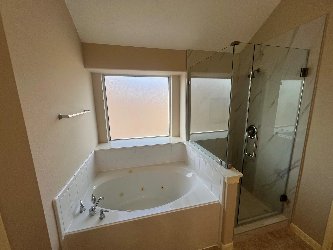
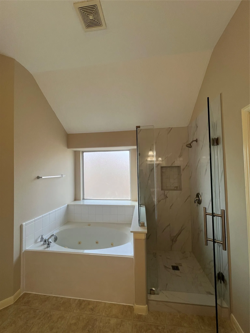
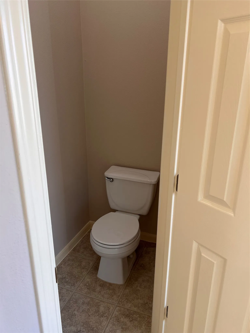
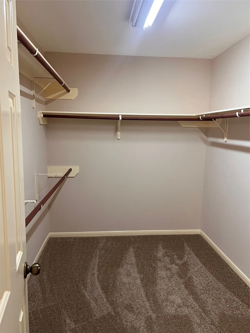
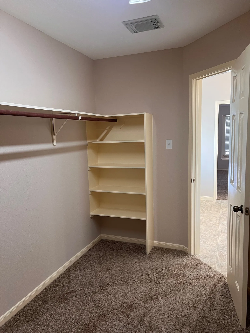
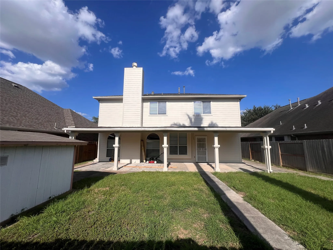
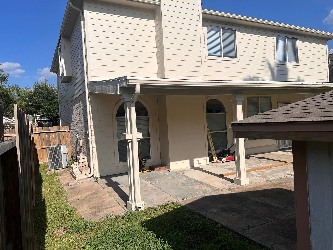
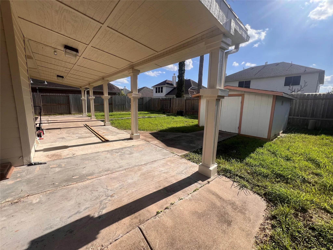
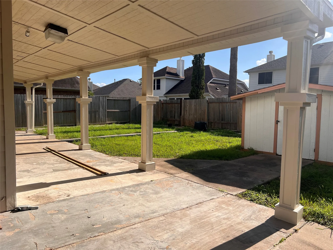
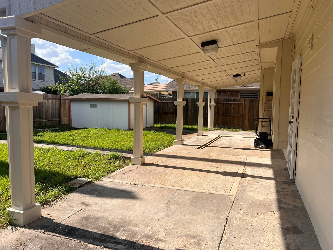
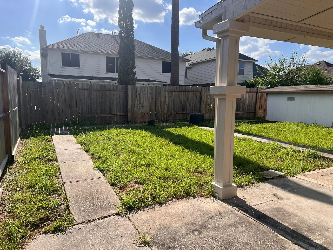
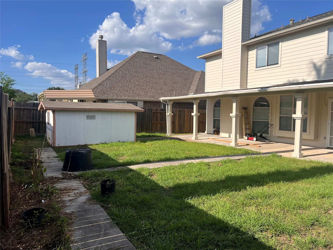
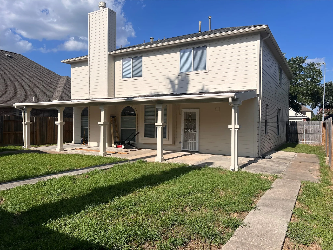
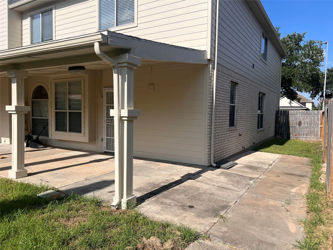
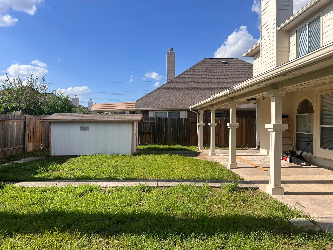
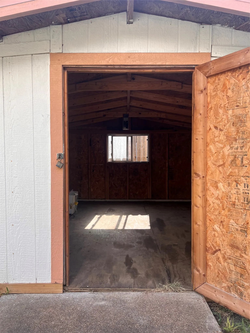
MOVE-IN READY! Spacious 5-bedroom, 2.5-bath home offering 2, 702 SF of comfortable living space. The functional floor plan features a formal dining room, expansive living room with fireplace, and an open-concept kitchen with center island, gas range, pantry, abundant cabinet space, and breakfast area overlooking the family room. Upstairs, the spacious primary suite includes dual vanities, soaking tub, separate shower, private water closet, and a large walk-in closet. Four additional bedrooms provide flexibility for family, guests, or a home office. Enjoy the oversized covered patio, detached storage building, fenced backyard, and rare gated side-yard access providing added flexibility and convenient backyard access. Additional features include a 2-car attached garage and dedicated laundry room. Conveniently located near Beltway 8, Highway 249, Highway 290, and FM 1960, with shopping, dining, and parks just minutes away.


Basic Details
Residential
For Sale
94882134
$399,999
5
15
3
1
2,702 Sqft
2003
0.13 Acre
2
Detached
: Composition
Active
$0
Features
: Central, Gas
: Central Air, Electric
: Back Yard
: Gas
: Deck, Patio
: Attached, Garage
: Traditional
: Deck, Fence, Patio, Storage
1
: Tile
: Breakfast Bar, Kitchen/Family Room Combo, Pantry, Kitchen/Dining Combo, Living/Dining Room, Double Vanity, Entrance Foyer, Separate Shower, Ceiling Fan(s), Walk-In Pantry, Bath in Primary Bedroom, Tub Shower, Pots & Pan Drawers, Jetted Tub
: Washer Hookup, Electric Dryer Hookup, Gas Dryer Hookup
: Public Sewer
$0
Appliances
: Dishwasher, Disposal, Gas Range, Microwave, ENERGY STAR Qualified Appliances, Gas Oven
Address Map
TX
Harris
Houston
77064
Blue Feather
11123
Drive
W96° 27' 0.4''
N29° 56' 10.4''
East
From Beltway 8, exit Gessner Rd and head north. Turn left on Heron Nest St, then left on Blue Feather Dr. Property is on the left.
10
Neighborhood
WILLBERN ELEMENTARY SCHOOL
13 - Cypress-Fairbanks
CYPRESS CREEK HIGH SCHOOL
13 - Cypress-Fairbanks
CAMPBELL MIDDLE SCHOOL
MLS Addon
United Real Estate
Timothy Kan
$0
$0
$0
$0
$0
Additional Information
Picnic Area, Playground, Park, Trash
1
2702
: Curbs, Gutter(s)
: Brick
: Slab
2.0
: Two
: Subdivision
2026-07-27
2
: Public
Financial
1
6270.0
Listing Information
TIMKANHTX
UTRE01
Cash, Conventional, FHA, Investor Financing
Active
2026-08-03T04:27:02Z
HAR
2026-07-27T19:44:53Z
Speer Companies Brokerage
Contact Broker
