
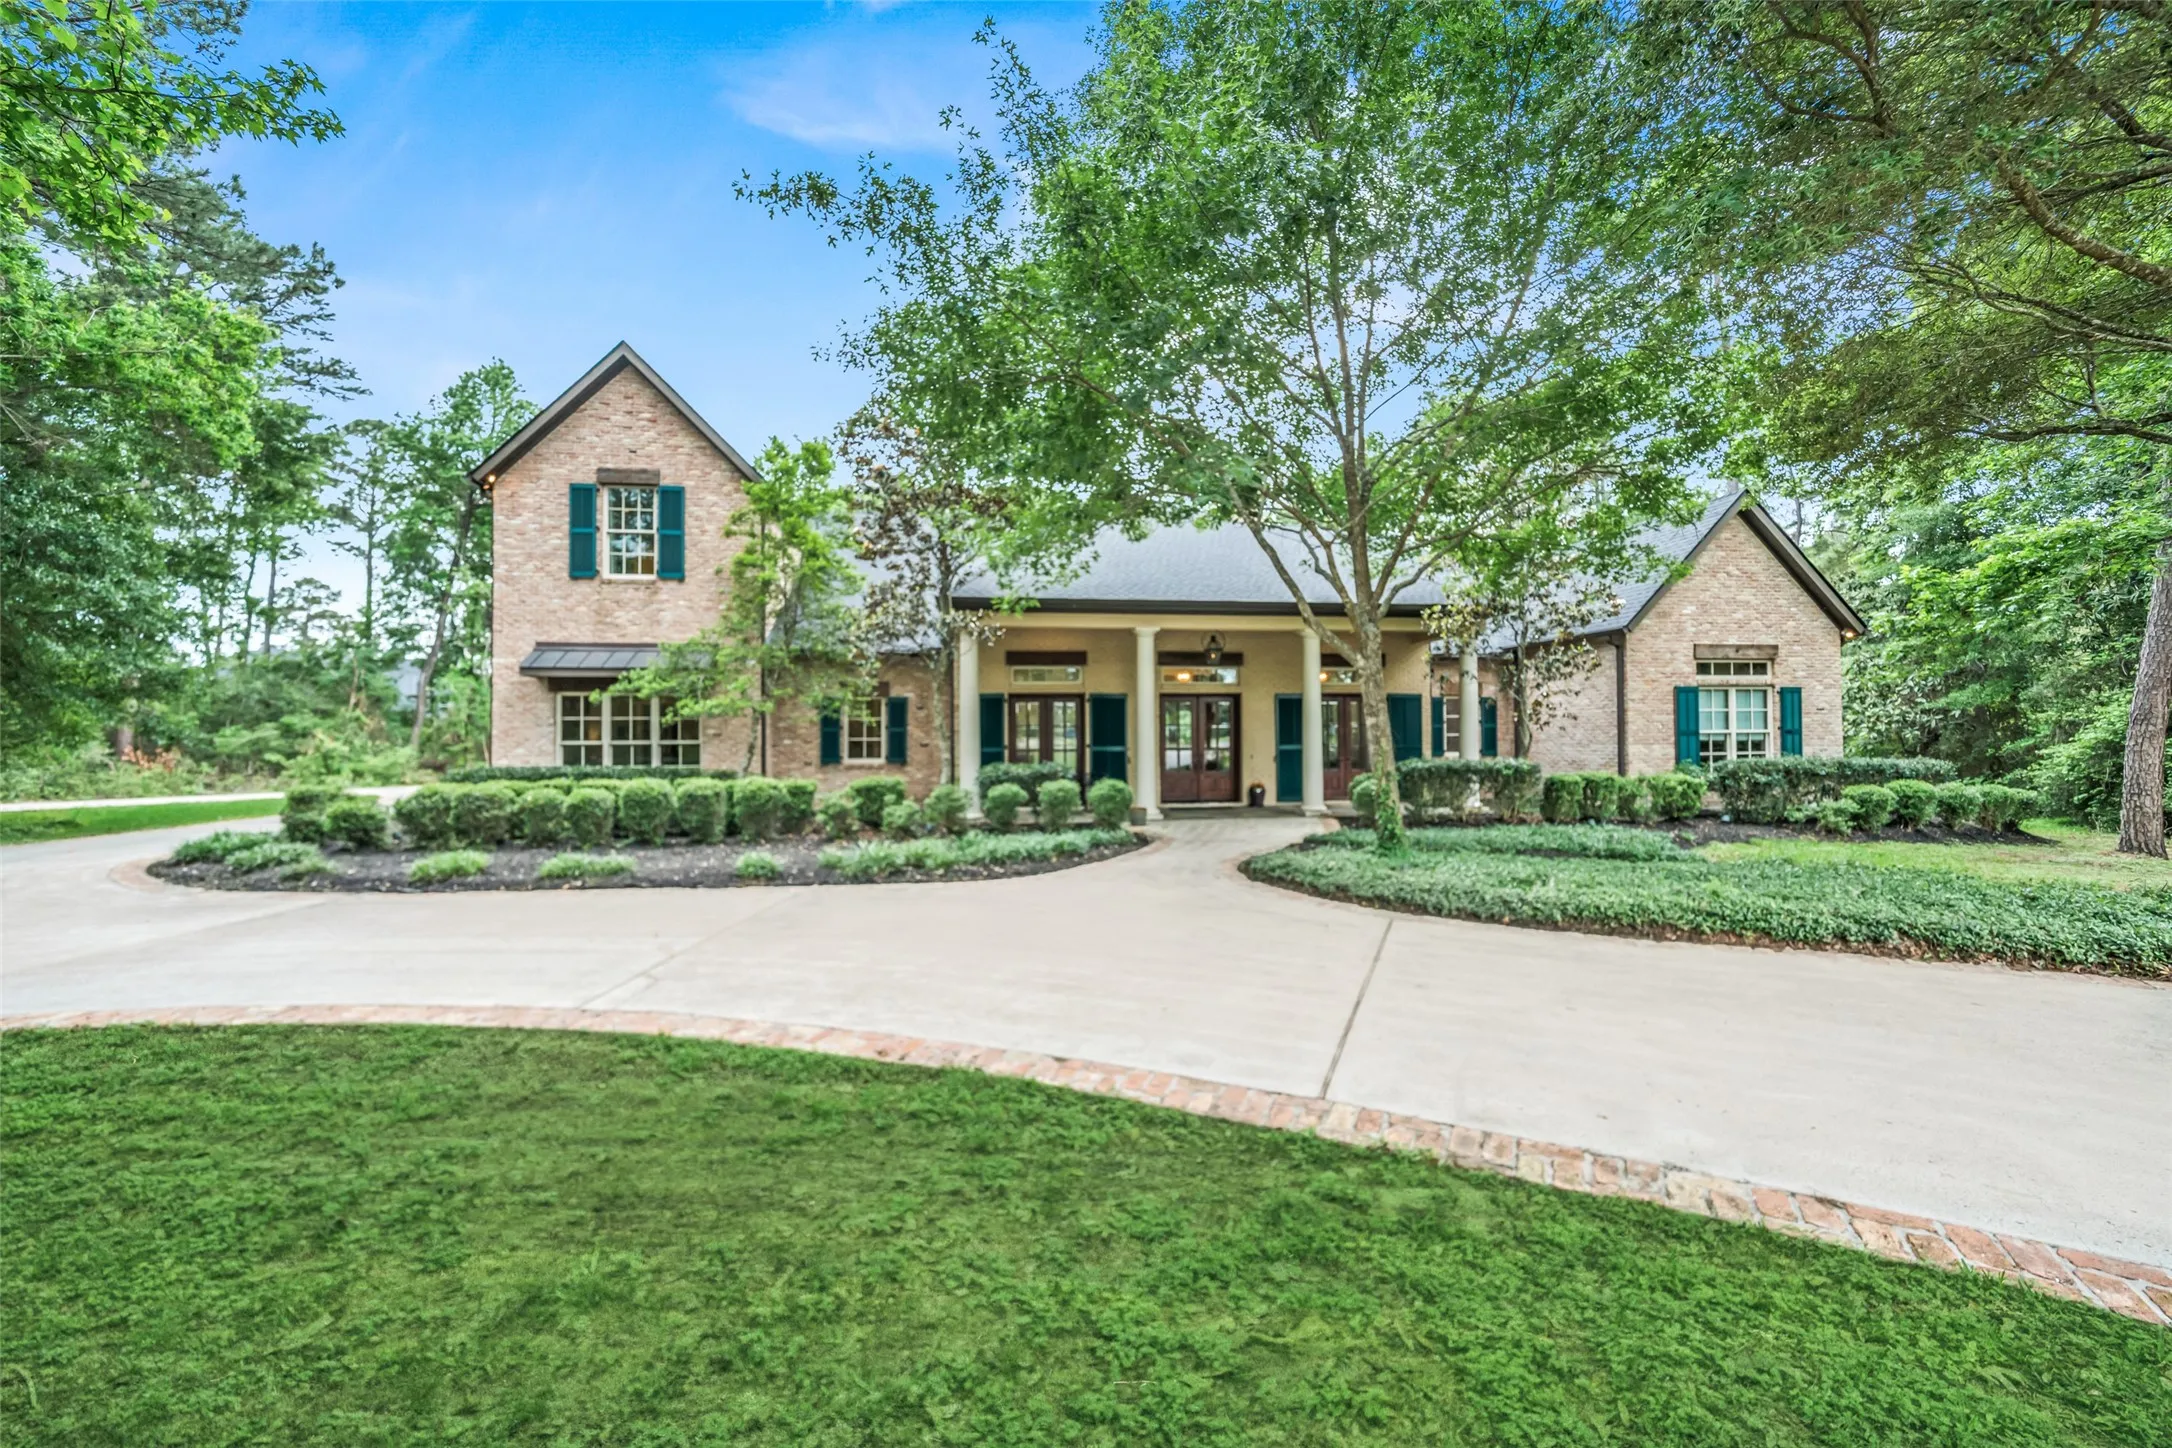

$1,995,000
4 Bed
6 Bath
6,984 Sqft
2.44 Acre Lot

4402 Oscoda Court, Spring, Texas 77386

  • Residential Property Type
  • 6,984 Sqft Square Footage
  • Garage Cars Garage
  • 2010 Year Built
Property Description

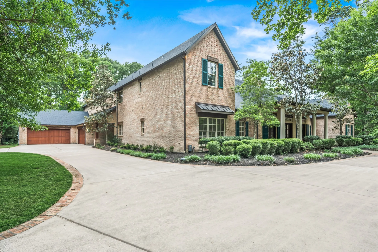
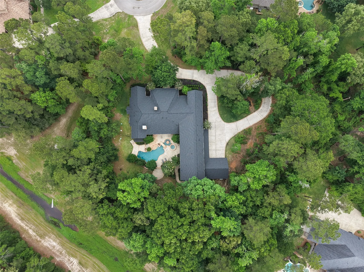
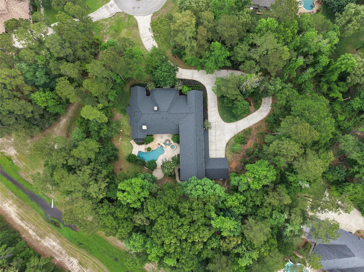
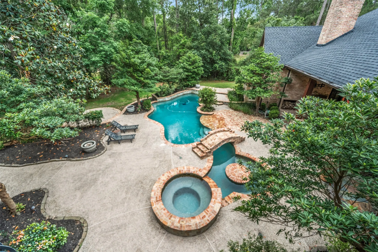
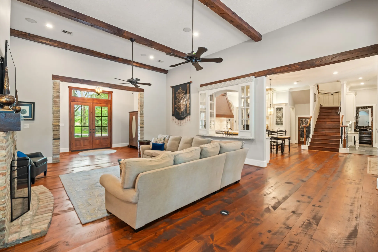
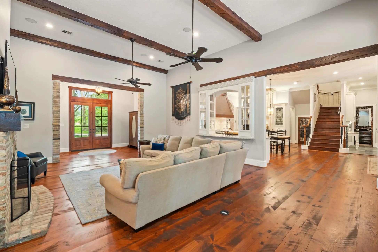
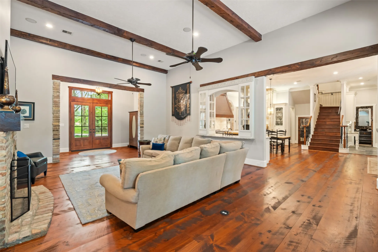
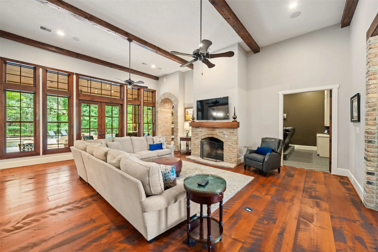
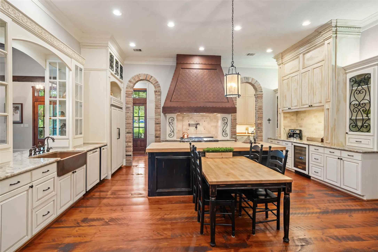
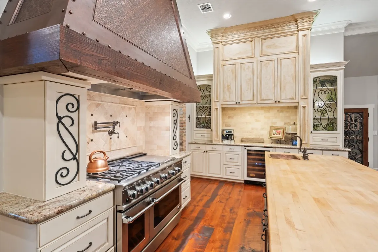
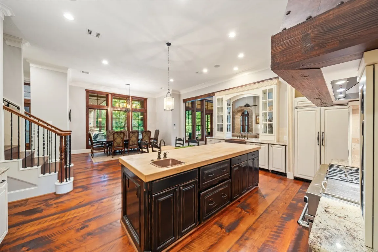
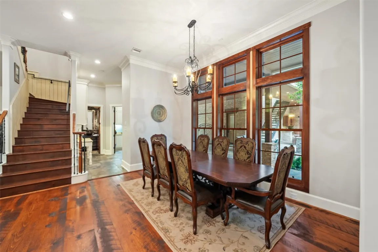
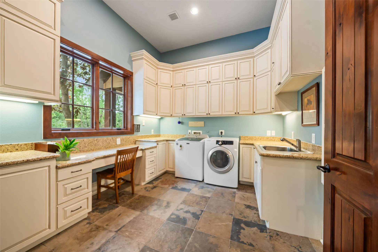
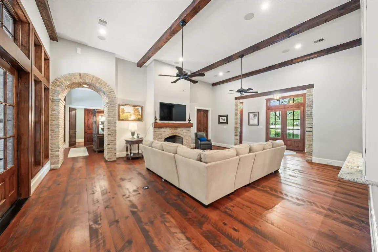
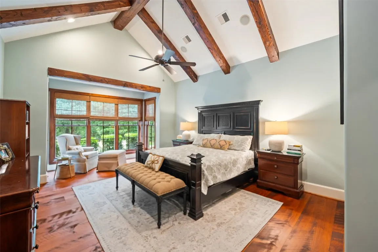
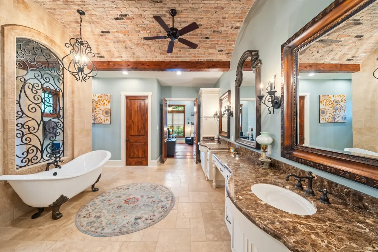
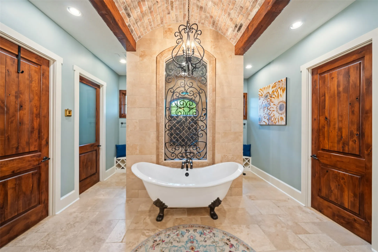
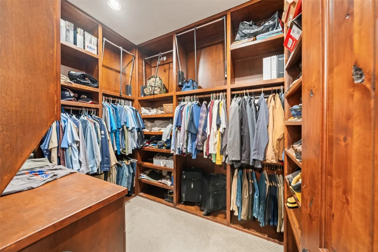
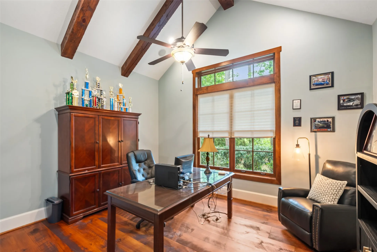
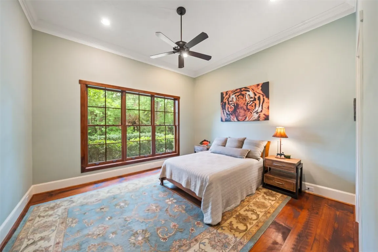
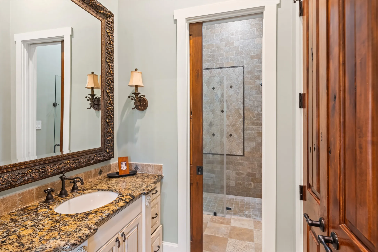
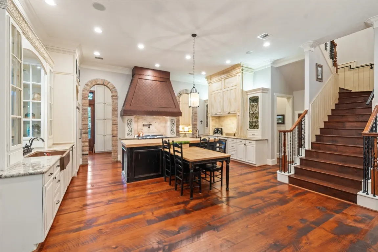
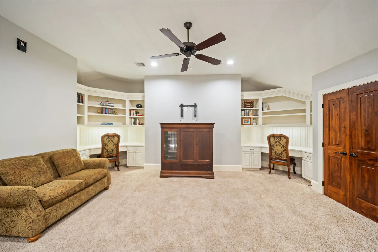
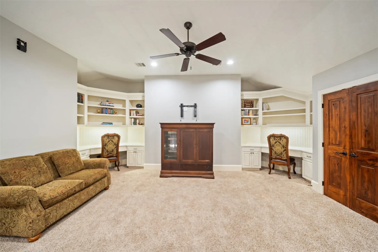
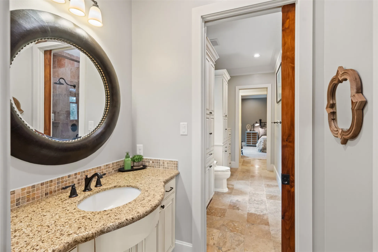
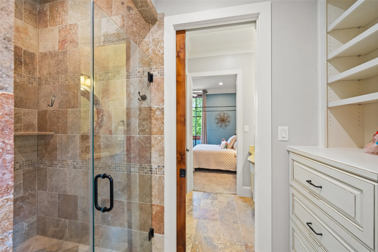
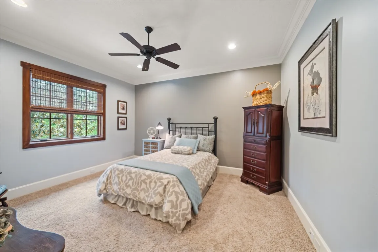
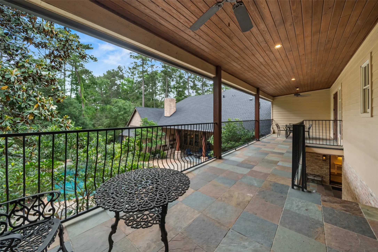
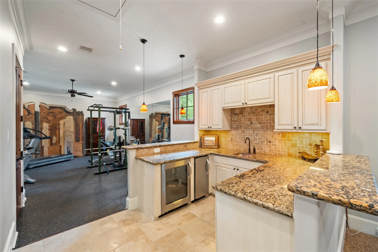
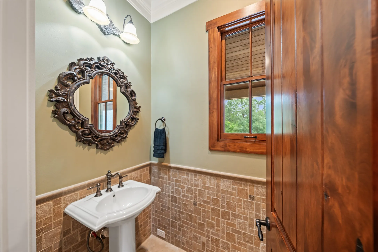
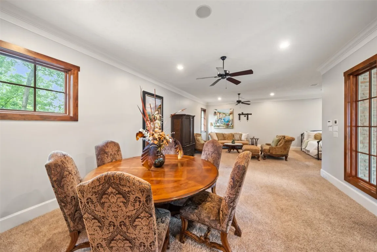
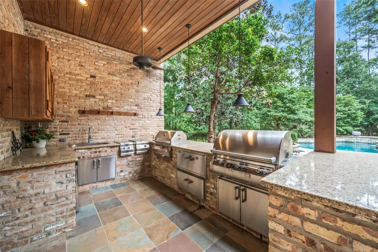
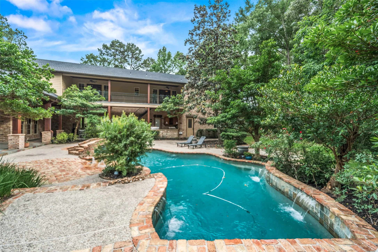
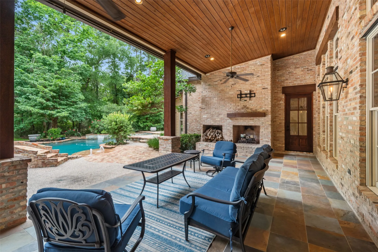
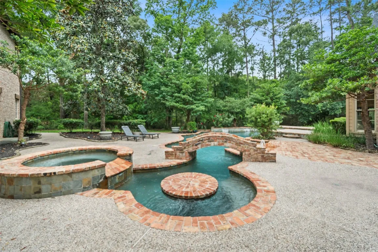
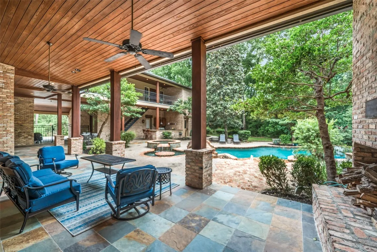
NEW $$$ Custom Estate on 2.4+ acre secluded homesite with a 6-car garage on a quiet cul-de-sac in coveted Benders Landing Estates. Enjoy a Low Tax Rate (no MUD), NEW ROOF 4/26 & added confidence of 2 Generators. Expect the unexpected (in a good way)! Designed for comfortable elegance, home features generous proportions & curated architectural details. The heart of the home is expansive, with Living/Kitchen/Dining areas flowing harmoniously, ideal for everyday living & entertaining. The Primary Suite is a true retreat! A Study/flex space, Media Room & an additional Bedroom Suite enhance the 1st floor functionality. Upstairs, a Game Room anchors 2 Secondary Bedrooms with a Jack-and-Jill bath. The ~1200 sq ft 2nd-floor Bonus Suite offers A+ space with Kitchenette & 1/2 Bath. The Pool, Outdoor Kitchen & expansive Covered Patios are framed by the lush, private Backyard. Zoned to sought-after Schools & near IAH/99/45/Hardy for convenient commuter access. Schedule your private tour today!!!


Basic Details
Residential
For Sale
17759470
$1,995,000
4
19
6
3
6,984 Sqft
2010
2.44 Acre
3
Detached
: Composition
Active
$0
Features
: Heated, In Ground, Salt Water, Association, Pool/Spa Combo
: Central, Gas
: Central Air, Electric
: Back Yard
: Gas, Wood Burning, Outside
: Covered, Deck, Patio, Porch, Balcony
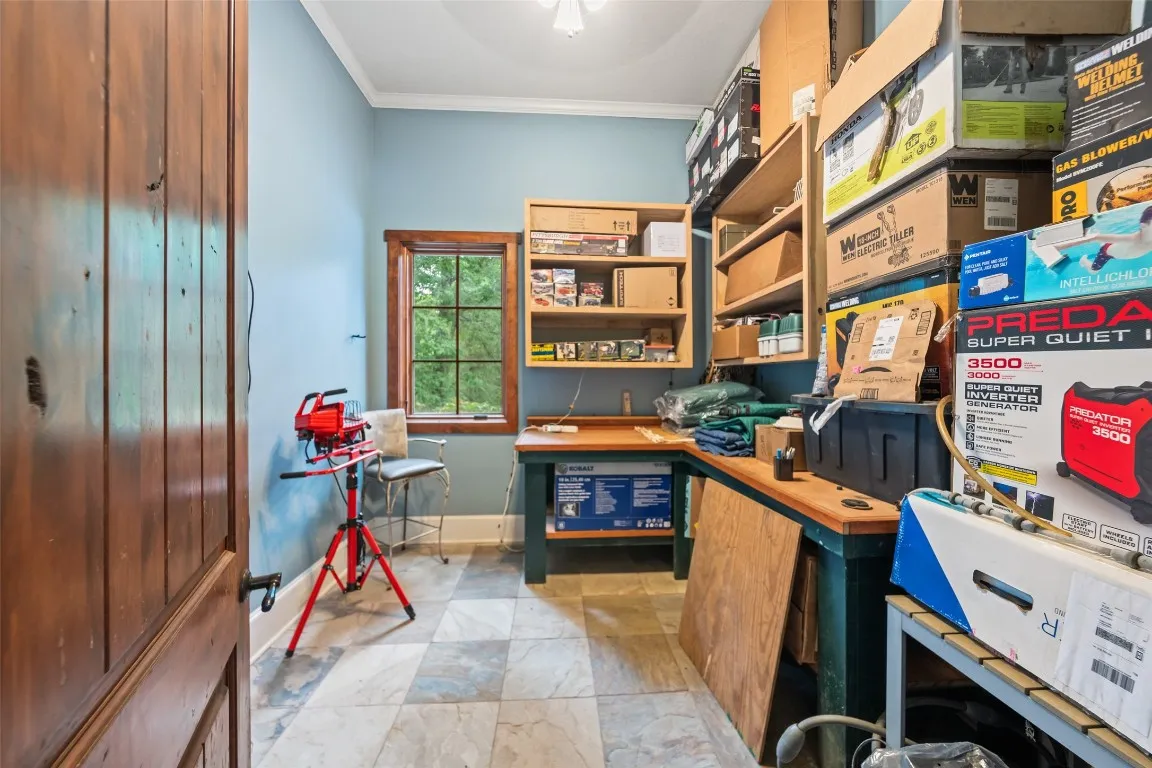
: Garage, Driveway, Oversized, Attached Carport, Additional Parking, Garage Door Opener, Detached, Porte-Cochere, Workshop in Garage
: Traditional
2.0
: Balcony, Covered Patio, Deck, Fence, Patio, Private Yard, Sprinkler/Irrigation, Porch, Tennis Court(s), Outdoor Kitchen, Paved Driveway
2
: Wood, Carpet, Slate, Travertine
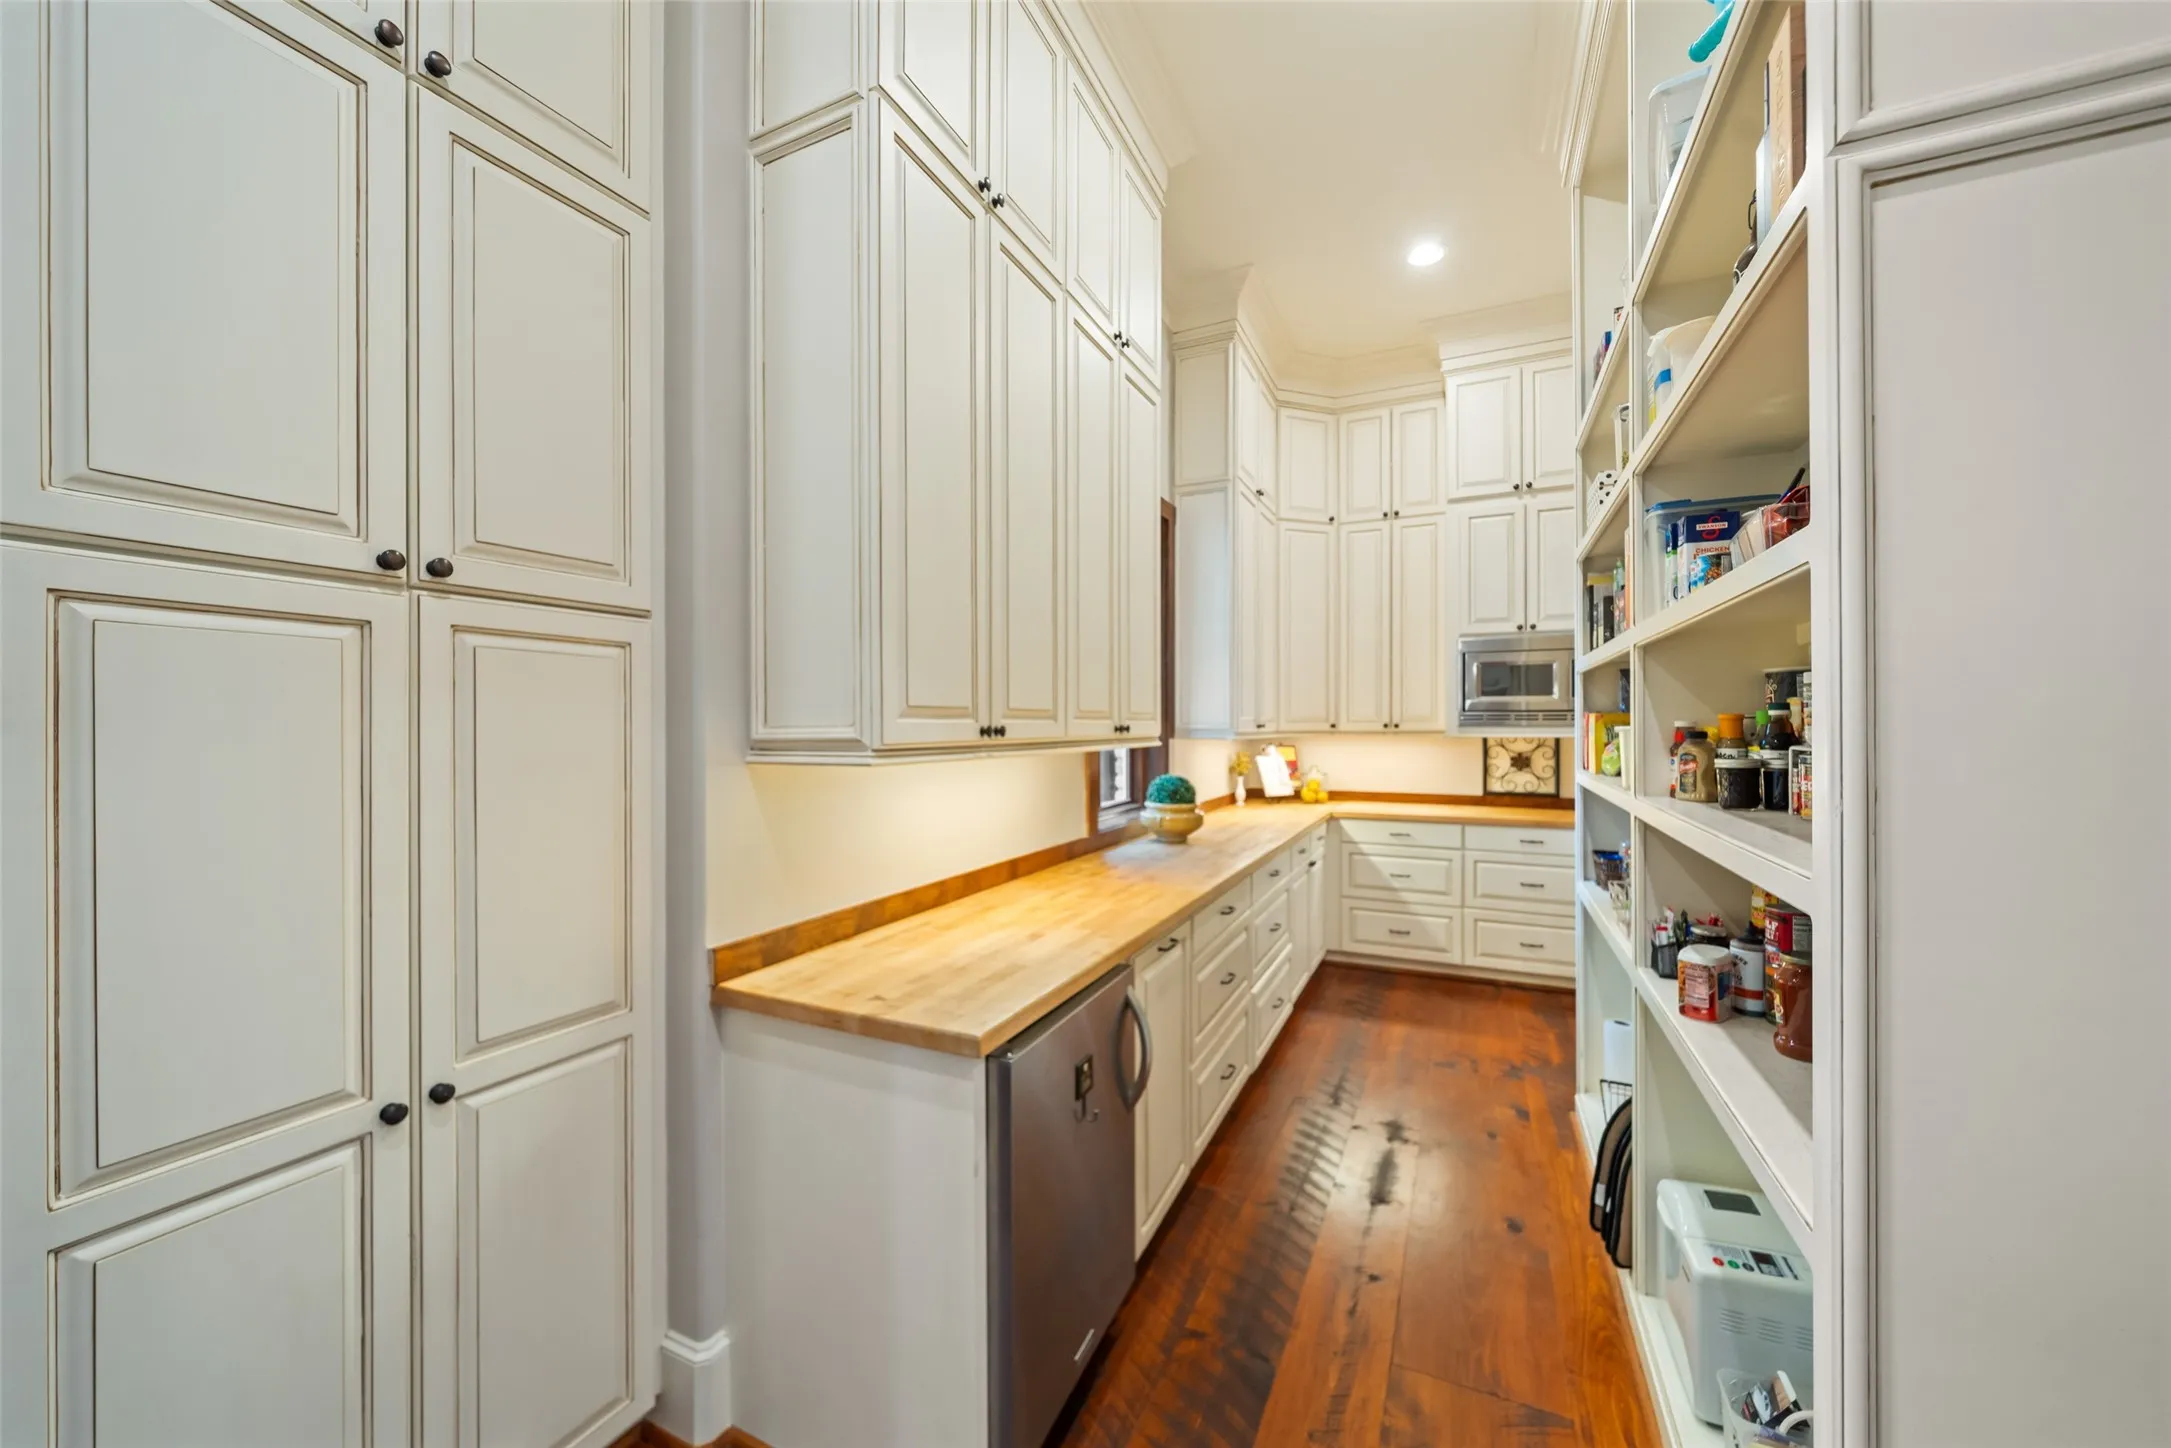
: Breakfast Bar, High Ceilings, Kitchen Island, Kitchen/Family Room Combo, Pantry, Double Vanity, Entrance Foyer, Bath in Primary Bedroom, Balcony, Crown Molding, Pots & Pan Drawers, Central Vacuum, Dual Sinks, Hollywood Bath, Sitting Area in Primary, Butler's Pantry, En Suite Bathroom, Main Level Primary, Full Bath on Main Level, Bedroom on Main Level, Sink
: Washer Hookup, Gas Dryer Hookup
1
: Other, Aerobic Septic, Septic Tank
$0
Appliances
: Dishwasher, Disposal, Gas Range, Microwave, Tankless Water Heater, Electric Oven, Ice Maker, Gas Cooktop, Water Softener Owned
Address Map
TX
Montgomery
Spring
77386
Oscoda
4402
Court
W96° 39' 4.2''
N30° 5' 0.4''
East
From 99 exit on Birnham Woods headed SW. Turn Left on Rayford Road. Right onto Siandra Creek Lane. Right on Blue Cedar Lane. Left on Oscoda Court - at back of short cul-de-sac street. Feel free to pull into large circular diiveway so as not to block the street.
40
Neighborhood
HINES ELEMENTARY
11 - Conroe
GRAND OAKS HIGH SCHOOL
11 - Conroe
11 - Conroe
YORK JUNIOR HIGH SCHOOL
MLS Addon
Better Homes and Gardens Real Estate Gary Greene - The Woodlands
Kimberly Soderberg
$0
$0
$0
$0
$0
Additional Information
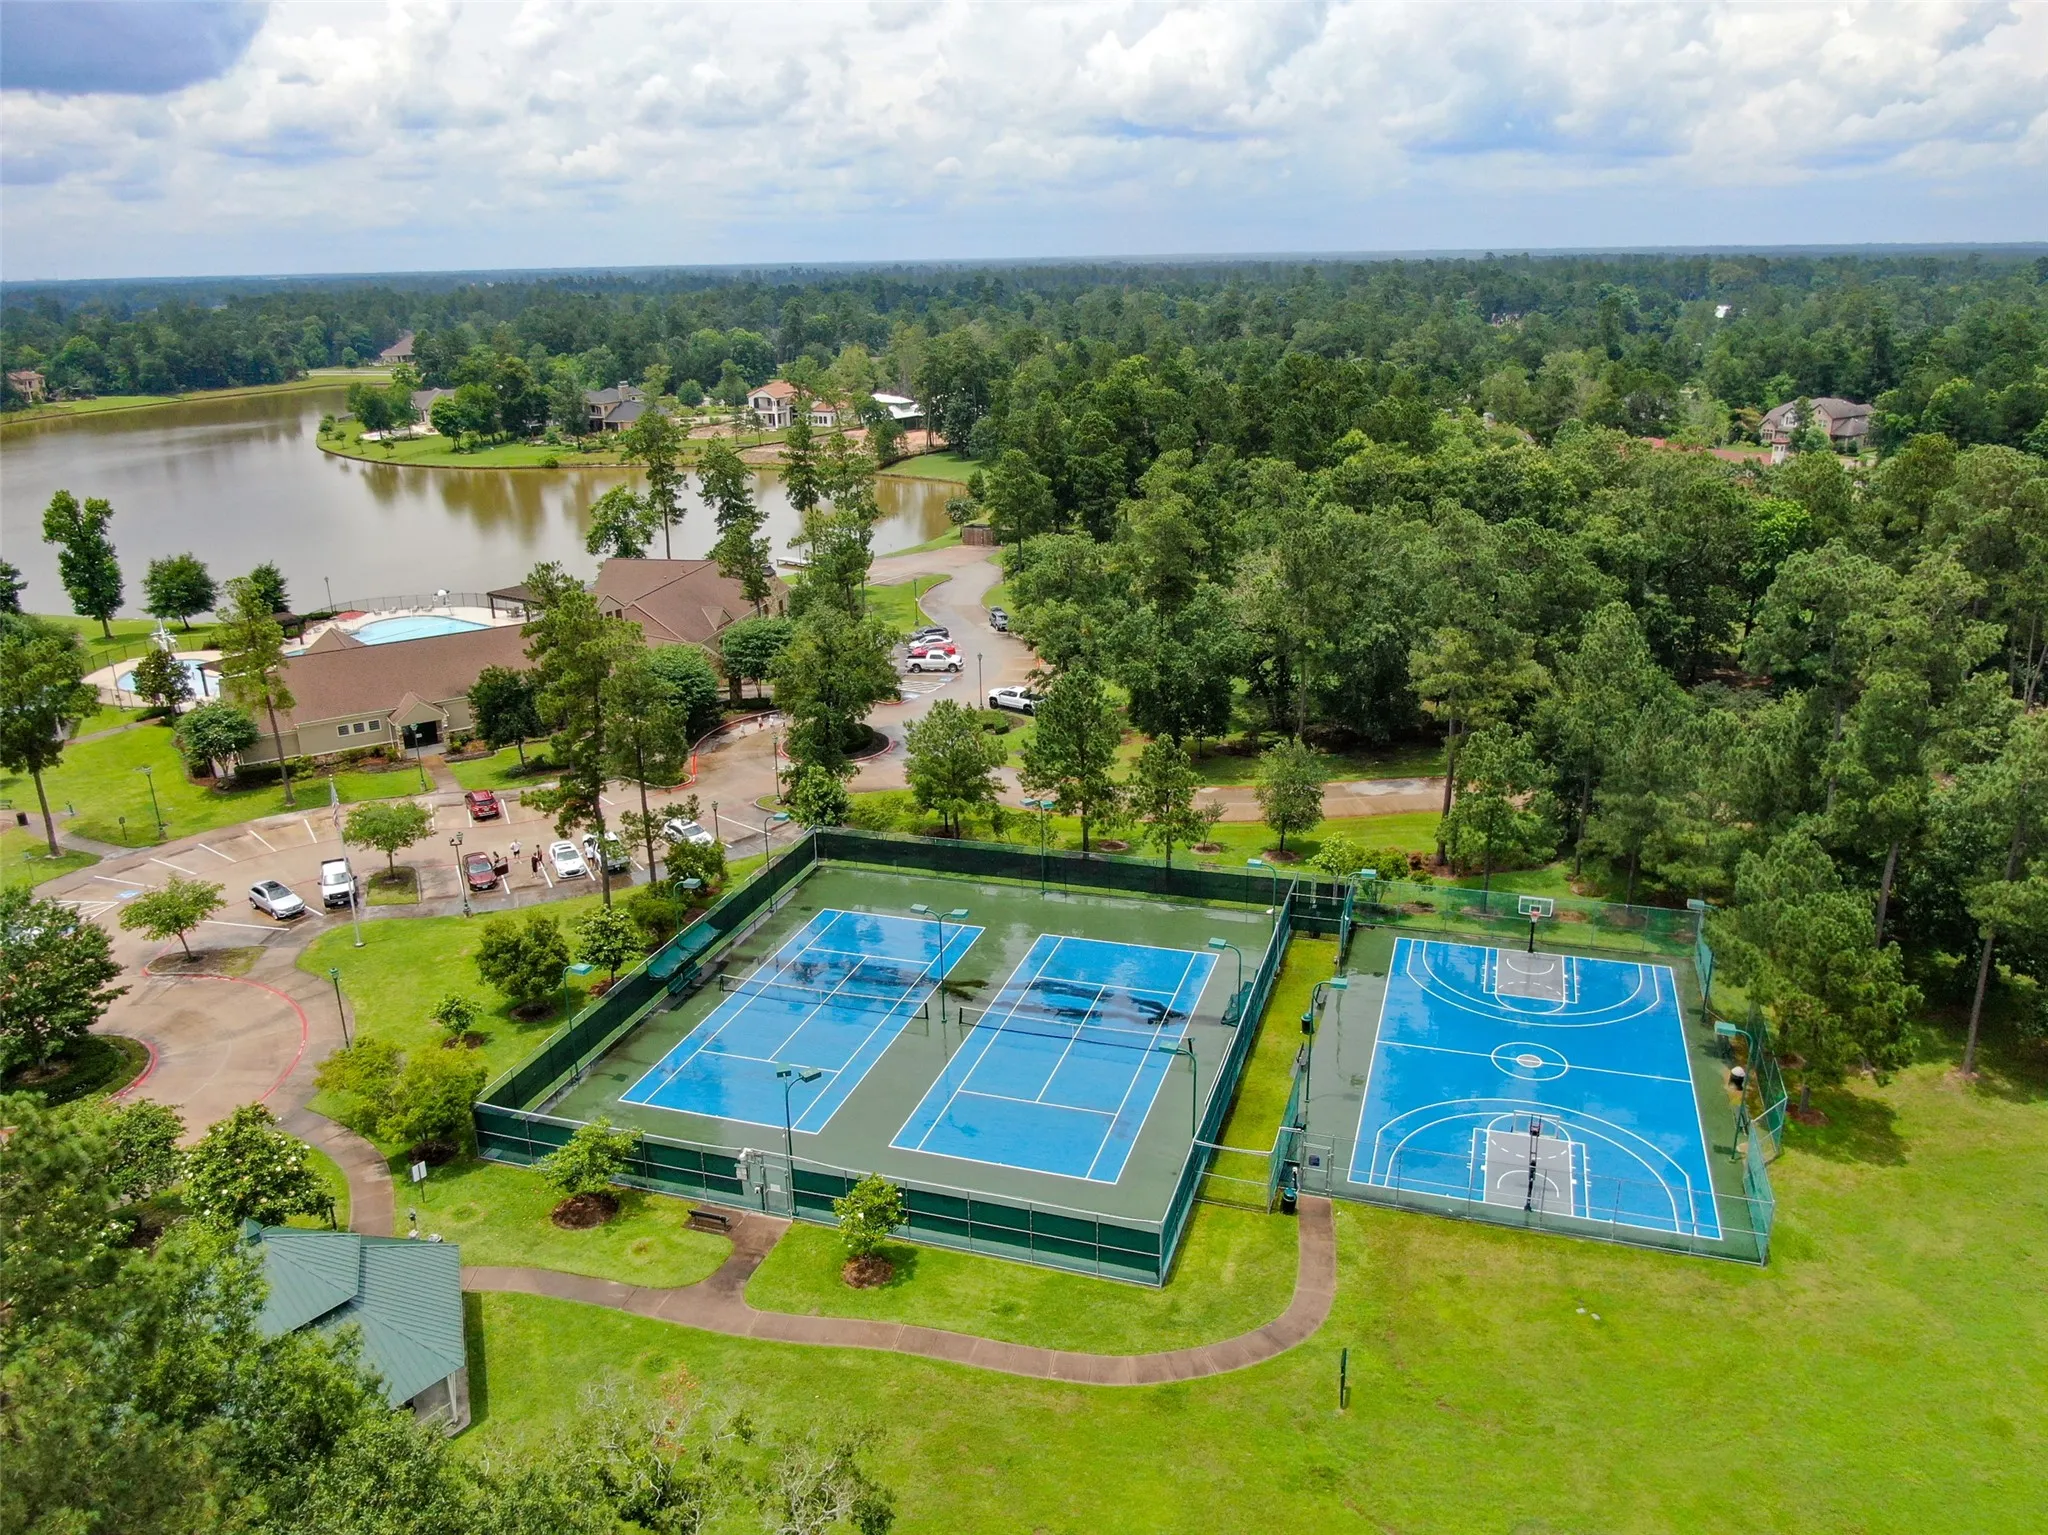
Basketball Court, Boat Dock, Clubhouse, Sport Court, Fitness Center, Meeting/Banquet/Party Room, Party Room, Picnic Area, Playground, Park, Pool, Tennis Court(s), Trail(s), Trash, Guard
6984
: Community Pool
: Brick, Cement Siding
Generator
: Slab
6.0
: Two
: Backs to Greenbelt/Park, Cul-De-Sac, Wooded, Greenbelt, Side Yard, Pond on Lot
2026-04-22
2150000
2
https://kimberlysoderberg.garygreene.com/property/67-17759470/4402-Oscoda-Court?brand_id=1&asset_id=15225
https://youtu.be/tIVBxEflyVY
: Other
Financial
2363.0
Annually
: Clubhouse, Recreation Facilities, Common Areas
1
32831.0
Listing Information
KIMSOD
GGPR08
Cash, Conventional, VA Loan
Active
2026-08-25T18:07:34Z
HAR
: Corporate Listing
2026-04-22T13:44:07Z
Speer Companies Brokerage
Contact Broker
