



$299,990
3 Bed
2 Bath
1,700 Sqft

213 Violet Crown Lane, New Caney, Texas 77357

  • Residential Property Type
  • 1,700 Sqft Square Footage
  • Garage Cars Garage
  • 2026 Year Built
Property Description

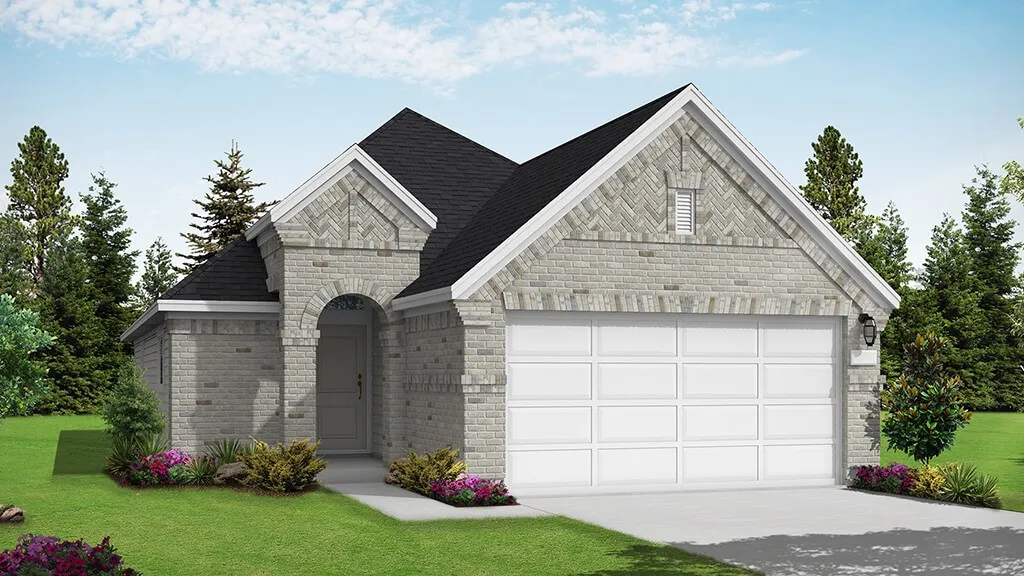
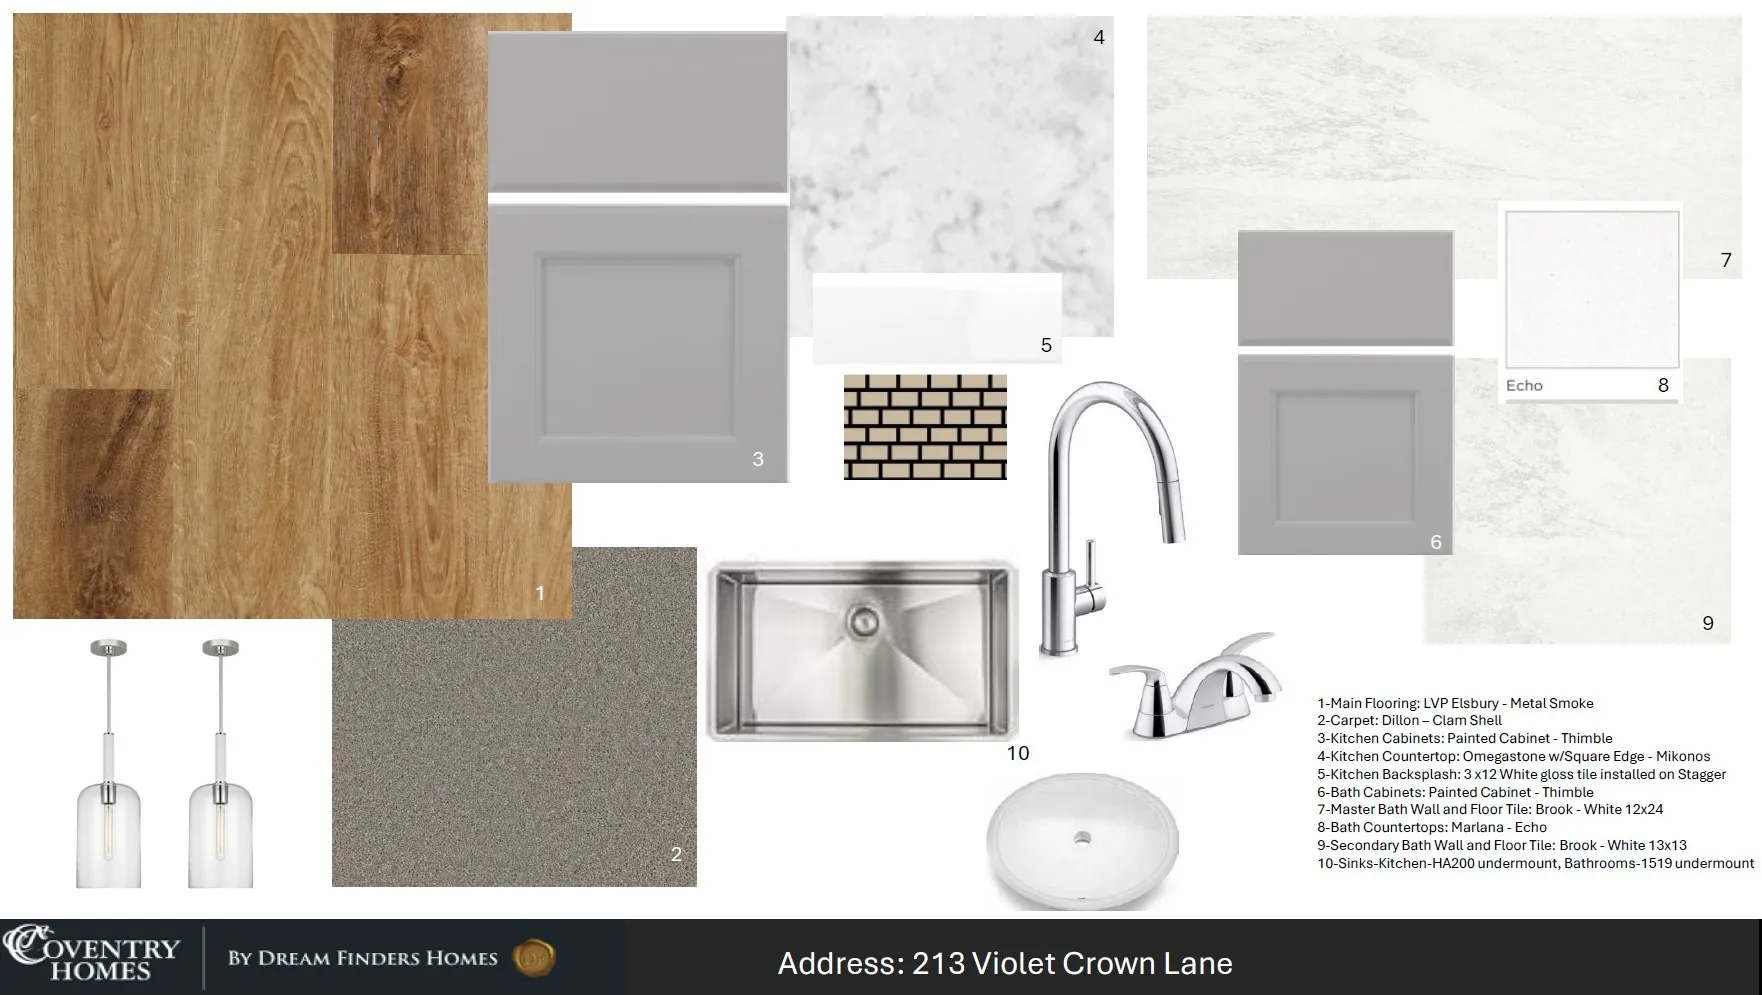
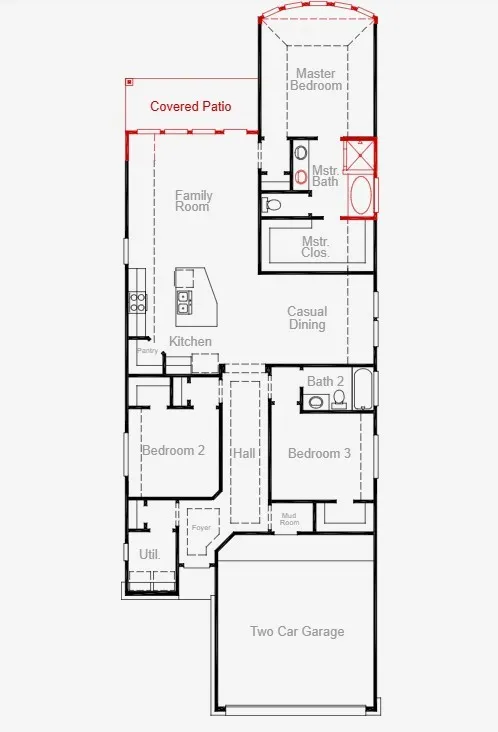
Step into this brand-new one-story home where soaring foyer ceilings create an inviting first impression. The spacious Great Room offers an open-concept design filled with natural light from tall windows, creating an ideal space for both everyday living and entertaining. The primary suite provides a private retreat with a spa-inspired bath featuring dual vanities, a separate shower, and a deep soaking tub designed for relaxation. The kitchen is thoughtfully designed with stainless steel appliances, an oversized island perfect for gathering, and sleek granite countertops. A dedicated dining area flows seamlessly into the kitchen and Great Room, enhancing the home’s functional layout. Enjoy outdoor living year-round on the covered patio. This Energy Star Certified home boasts a 3.1 rating for energy efficiency, a tankless water heater, and sprinkler systems in both the front and back yards. Homes like this don’t stay on the market long—don’t miss your chance to make it yours.


Basic Details
Residential
For Sale
18939825
$299,990
3
3
2
1,700 Sqft
2026
2
1
Detached
: Composition
Active
$0
Features
: Central, Gas
: Central Air, Electric
: Back Yard
: Covered, Deck, Patio
: Garage
: Traditional
: Covered Patio, Fence, Patio, Sprinkler/Irrigation
: Tile, Carpet, Vinyl, Plank
: Kitchen Island, Kitchen/Family Room Combo, Pantry, Double Vanity, Entrance Foyer, Soaking Tub, Separate Shower, Vanity, Granite Counters, En Suite Bathroom, Main Level Primary, Walk-In Closet(s)
: Washer Hookup, Electric Dryer Hookup, Gas Dryer Hookup
: Public Sewer
$0
Appliances
: Dishwasher, Disposal, Microwave, Electric Oven, Gas Cooktop
Address Map
TX
Harris
New Caney
77357
Violet Crown
213
Lane
W96° 53' 50.1''
N30° 9' 10.5''
East
Driving Directions to Model Home From I-45 North: Take ramp onto I-69/US-59 N, Take exit 159A, Merge onto Eastex Fwy Rd, Turn right onto FM 1485 S, Turn right onto TX-494 Loop S/Loop 494, Turn left onto FM 1485 E, Turn left onto Huffman Cleveland Rd/Plum Grove Rd, Turn left onto The Trails Dr, Turn left onto Arbor Hls Dr, Model home is on your right.
32
Neighborhood
FALCON RIDGE ELEMENTARY SCHOOL
28 - Huffman
HARGRAVE HIGH SCHOOL
28 - Huffman
28 - Huffman
HUFFMAN MIDDLE SCHOOL
MLS Addon
Coventry Homes
Jared Turner
$0
$0
$0
$0
$0
Additional Information
1700
: Brick
: Slab
2.0
: One
: Subdivision
2026-05-04
309990
1
: Public
Financial
900.0
Annually
1
Listing Information
JTCOVENTRY
TURM08
Cash, Conventional, FHA, VA Loan
Active
2026-08-21T16:57:35Z
HAR
2026-05-04T09:49:09Z
Speer Companies Brokerage
Contact Broker
Energy Tag
