

$715,000
4 Bed
5 Bath
4,191 Sqft
0.22 Acre Lot

10015 Crescent Wood Drive, Missouri City, Texas 77459

  • Residential Property Type
  • 4,191 Sqft Square Footage
  • Attached Cars Garage
  • 2023 Year Built
Property Description

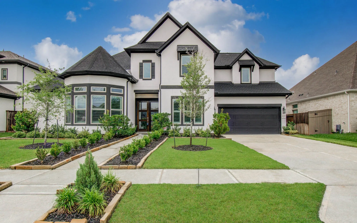
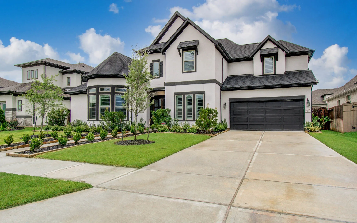
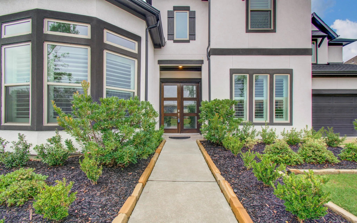
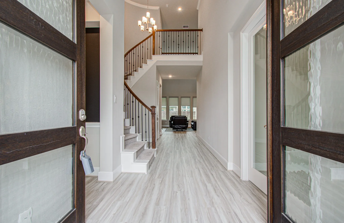
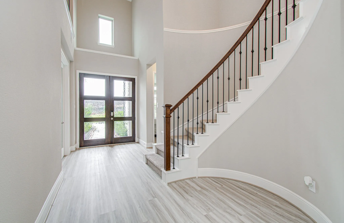
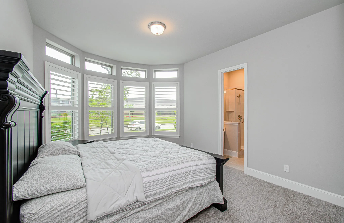
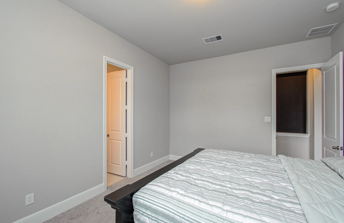
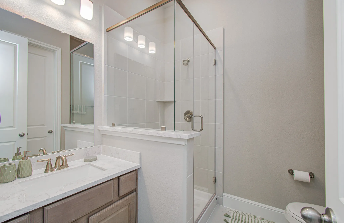
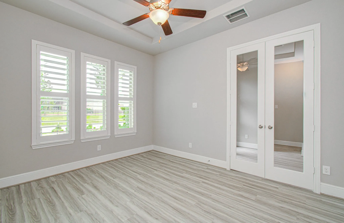
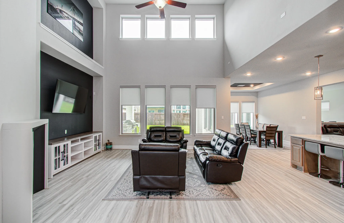
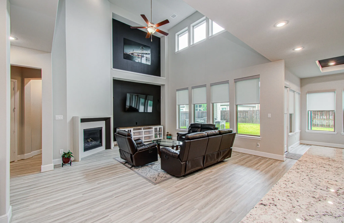
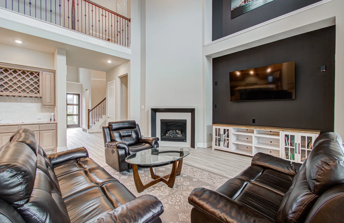
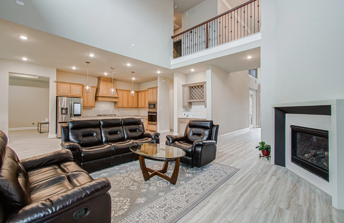
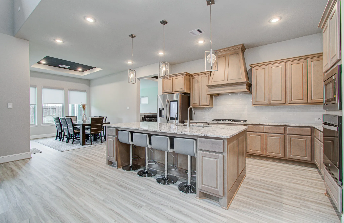
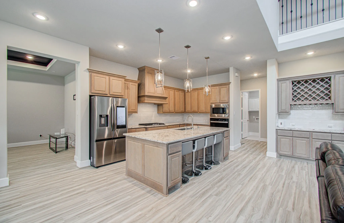
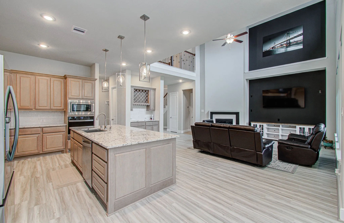
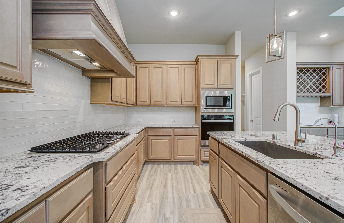
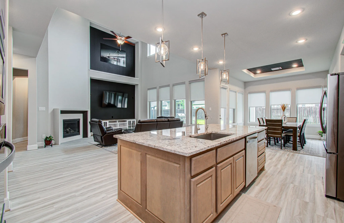
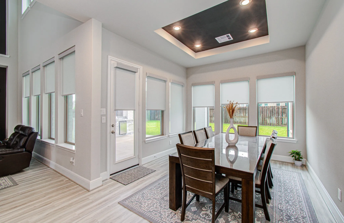
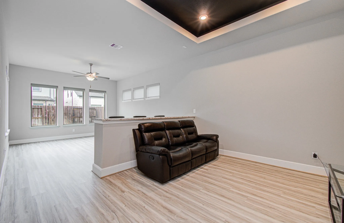
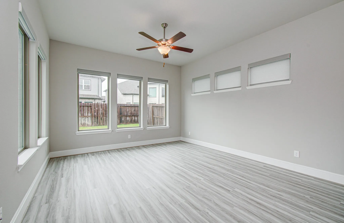
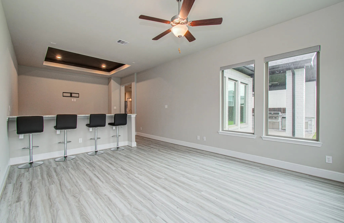
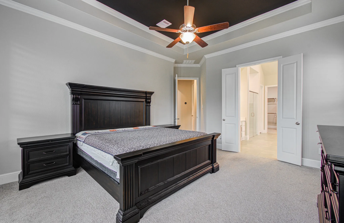
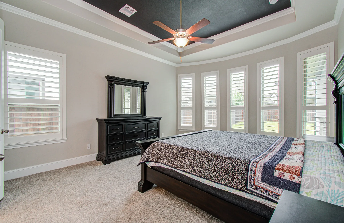
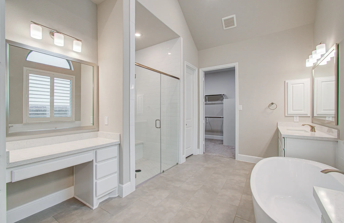
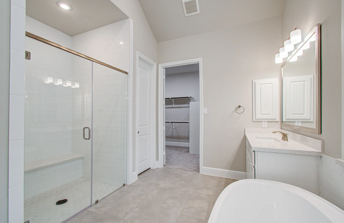
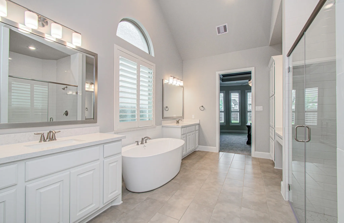
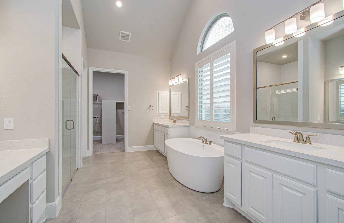
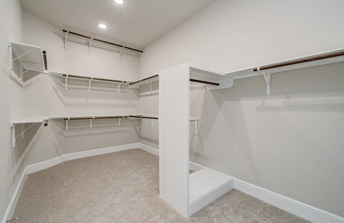
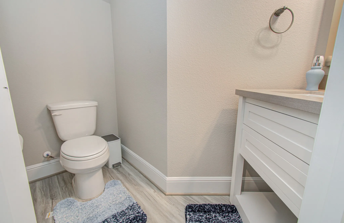
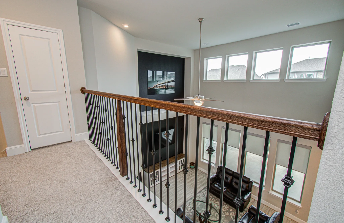
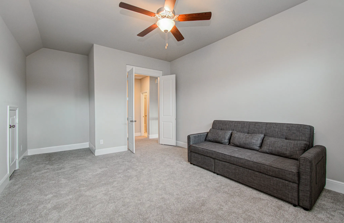
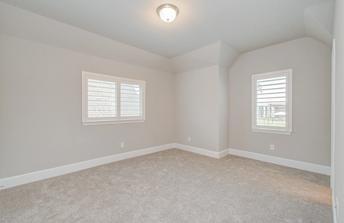
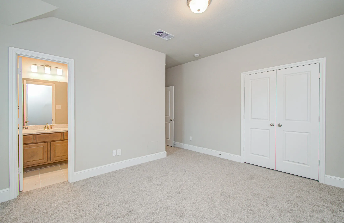
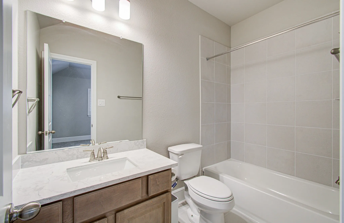
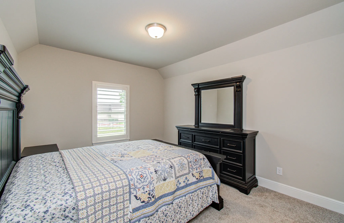
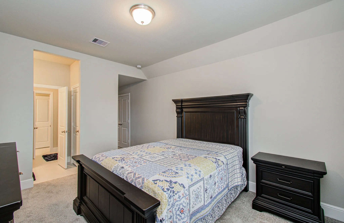
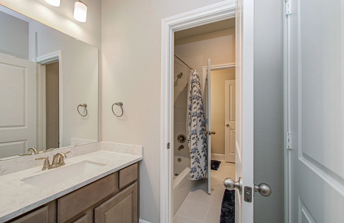
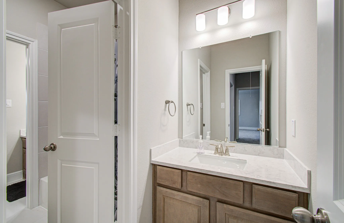
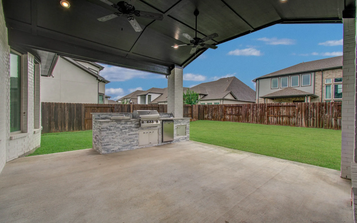
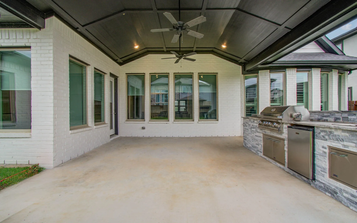
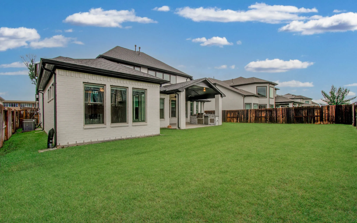
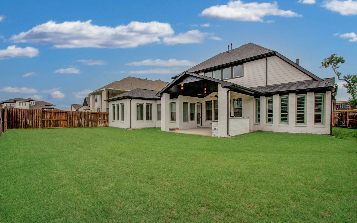
Stunning Coventry Homes 2 story residence located directly across from Ferguson Elementary. This luxurious home features an open-concept design perfect for entertaining and everyday living. A grand double-door entry welcomes you with soaring ceilings and a dramatic curved staircase. The chef-inspired kitchen boasts a large island, quartz countertops, built-in appliances, and a stylish wine bar. The spacious downstairs game room with a popcorn bar creates the perfect gathering space. The luxurious primary suite features a curved wall of windows and a spa-like bath with a freestanding tub and oversized shower. A downstairs guest bedroom with a full bath is ideal for guests or big families. Home office is downstairs. Upstairs offers two spacious bedrooms with private baths and a dedicated media room. Enjoy the Texas-sized covered patio with a newly built outdoor kitchen, plus upgrades including a whole-home water filtration system, custom blinds, and smart home technology throughout.


Basic Details
Residential
For Sale
57168286
$715,000
4
4
5
1
4,191 Sqft
2023
0.22 Acre
4
Detached
: Composition
Active
$0
Features
: Central, Gas
: Central Air, Electric, Attic Fan
: Gas
: Attached, Garage, Tandem
: Contemporary/Modern
1
: Tile, Carpet, Engineered Hardwood
: Breakfast Bar, High Ceilings, Kitchen Island, Kitchen/Family Room Combo, Pantry, Quartz Counters, Wired for Sound, Kitchen/Dining Combo, Double Vanity, Entrance Foyer, Soaking Tub, Separate Shower, Ceiling Fan(s), Walk-In Pantry, Bath in Primary Bedroom, Vanity, Crown Molding, Dry Bar, Butler's Pantry, Main Level Primary, Bedroom on Main Level
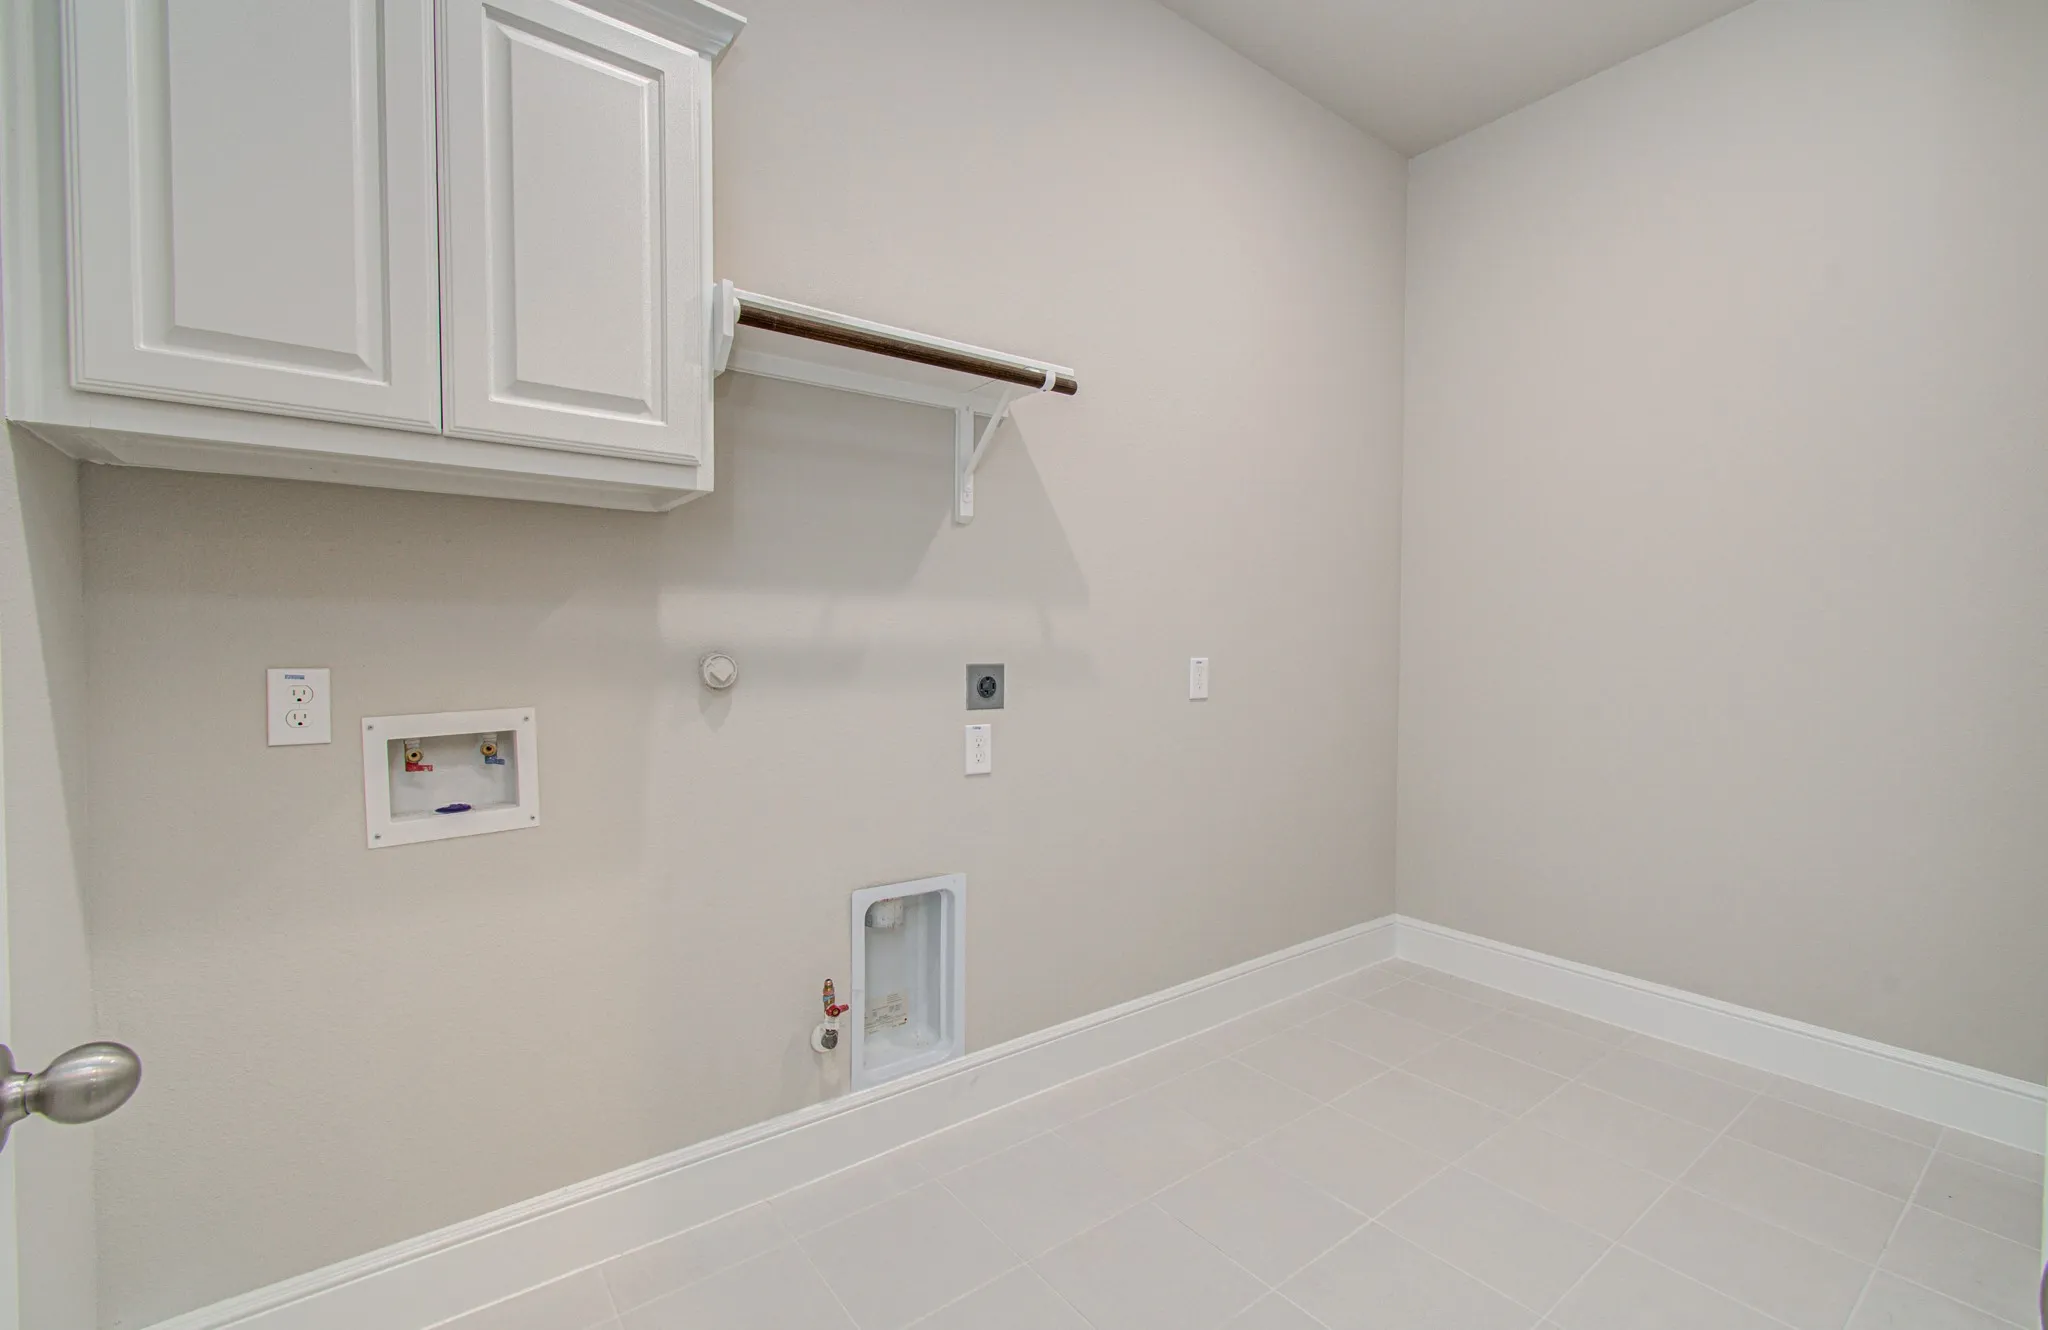
: Washer Hookup, Electric Dryer Hookup, Gas Dryer Hookup
: Public Sewer
$0
Appliances
: Dishwasher, Disposal, Microwave, ENERGY STAR Qualified Appliances, Electric Oven, Gas Cooktop, Wine Refrigerator
Address Map
TX
Fort Bend
Missouri City
77459
Crescent Wood
10015
Drive
W96° 28' 42.8''
N29° 28' 9.5''
From US-59 South: Exit onto Hwy 6 and turn left. Continue south on Hwy 6, then turn right onto Sienna Parkway. Follow Sienna Parkway through the roundabout and continue straight. Turn right onto Sienna Oaks Dr, then right onto Oakwood Trail Dr. Turn left onto Lexington Oaks Dr, which curves right and becomes Crescent Wood Dr. The house will be on the right.
38
Neighborhood
ALYSSA FERGUSON ELEMENTARY
19 - Fort Bend
ALMETA CRAWFORD HIGH SCHOOL
19 - Fort Bend
19 - Fort Bend
THORNTON MIDDLE SCHOOL (FORT BEND)
MLS Addon
The Sears Group
Steven Tran
$0
$0
$0
$0
$0
Additional Information
1
4191
: Community Pool, Master Planned Community
: Stucco
: Slab
3.0
: Two
: Subdivision
2026-08-24
2
: Public
Financial
1585.0
Annually
: Clubhouse, Recreation Facilities, Common Areas
1
21925.0
Listing Information
shtran
JPAS01
Cash, Conventional, FHA, Investor Financing, VA Loan
Active
2026-08-25T09:06:12Z
HAR
2026-08-24T18:19:30Z
Speer Companies Brokerage
Contact Broker
