
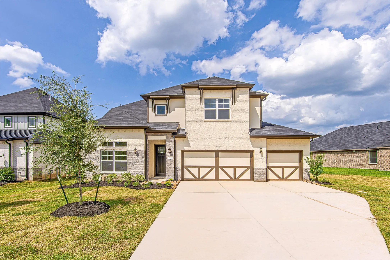
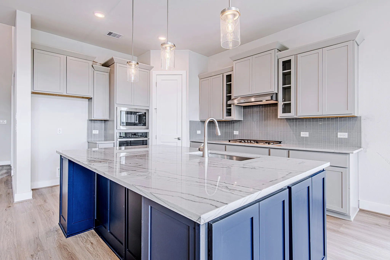
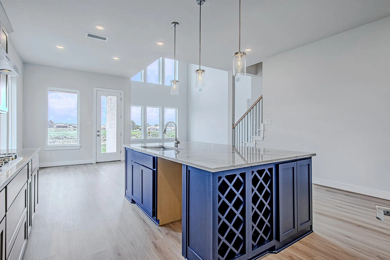
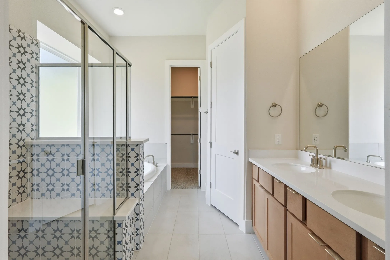
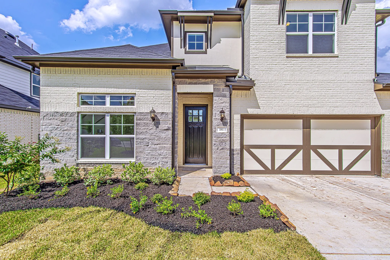
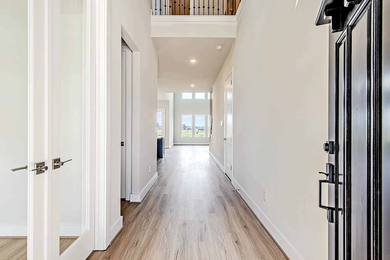
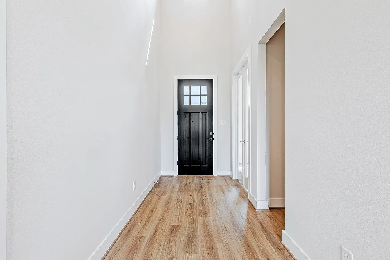
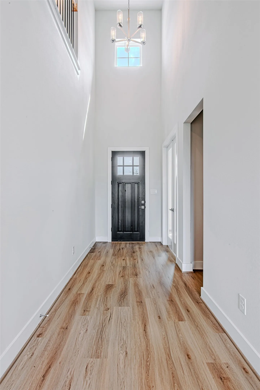
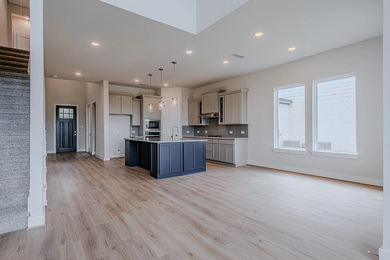
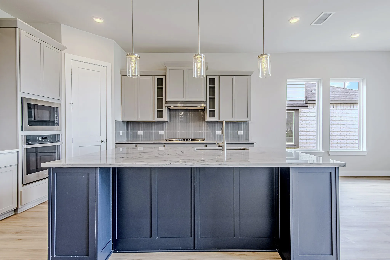
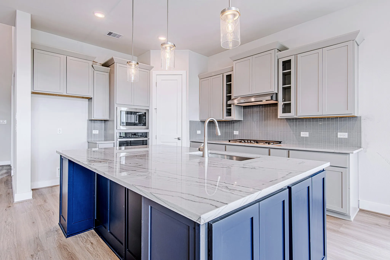
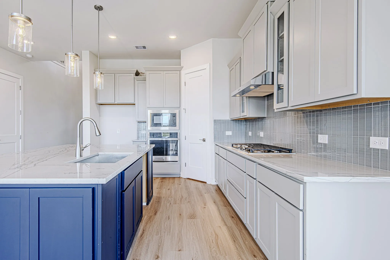


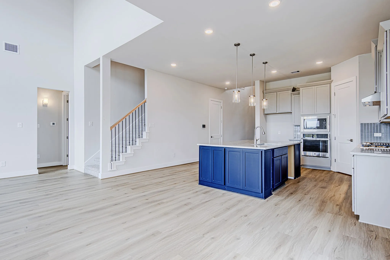
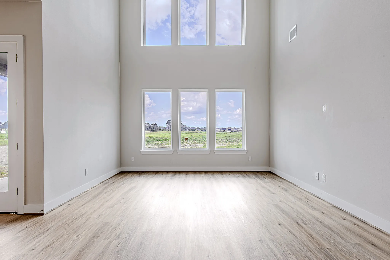
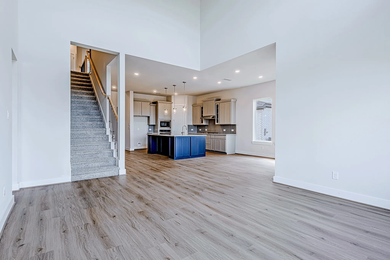
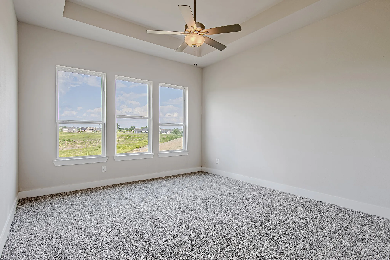
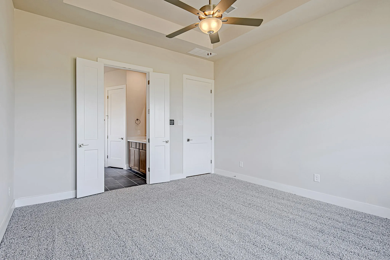
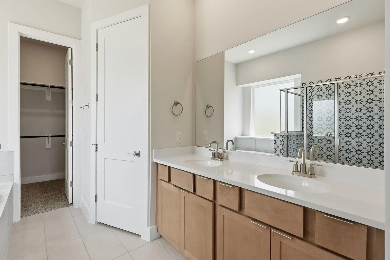
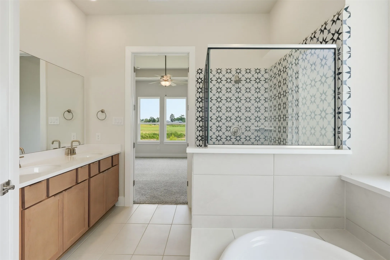
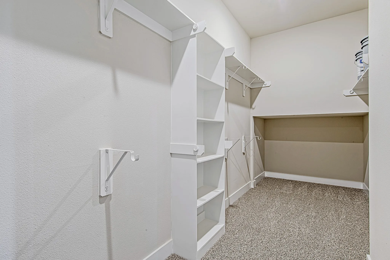
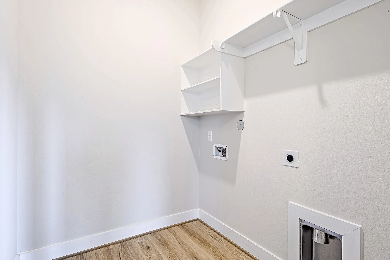
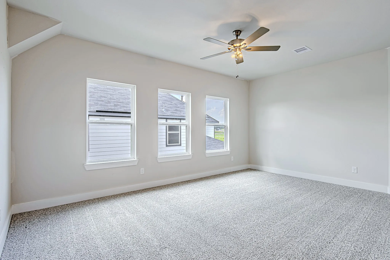
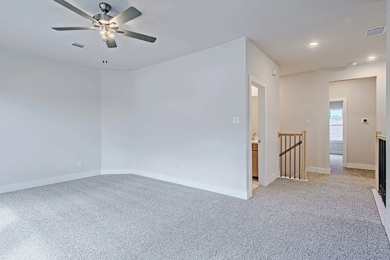
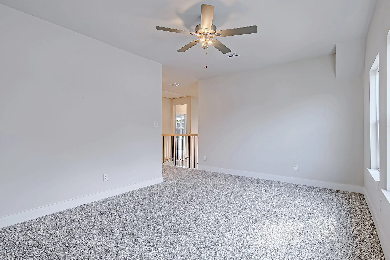
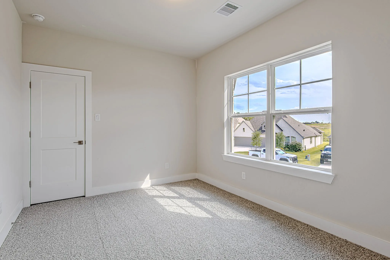
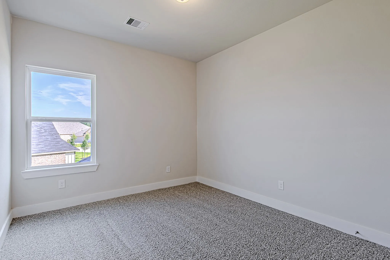
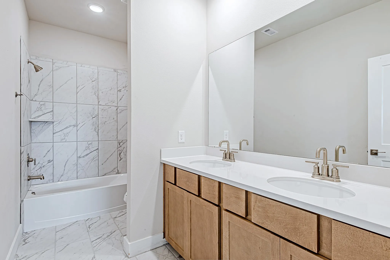
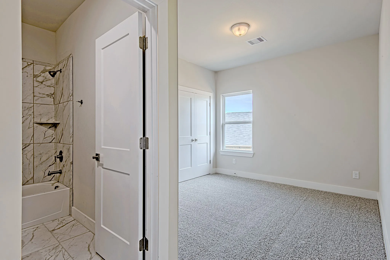
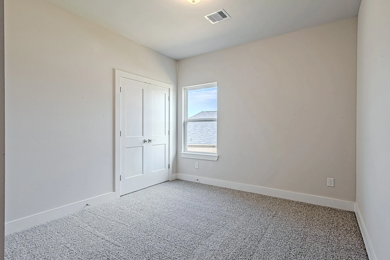
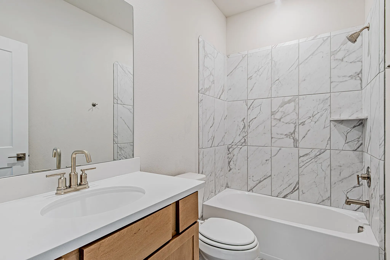
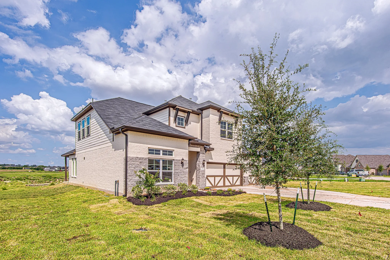




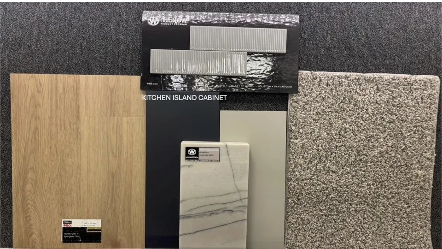
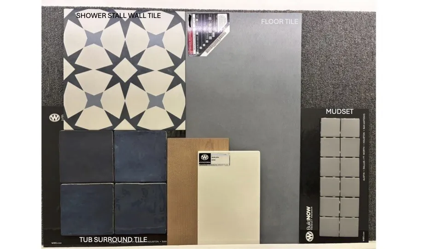
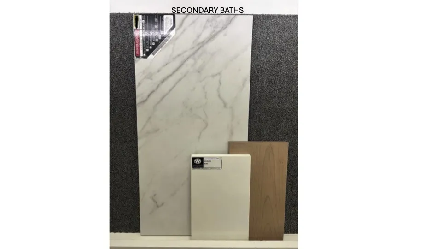
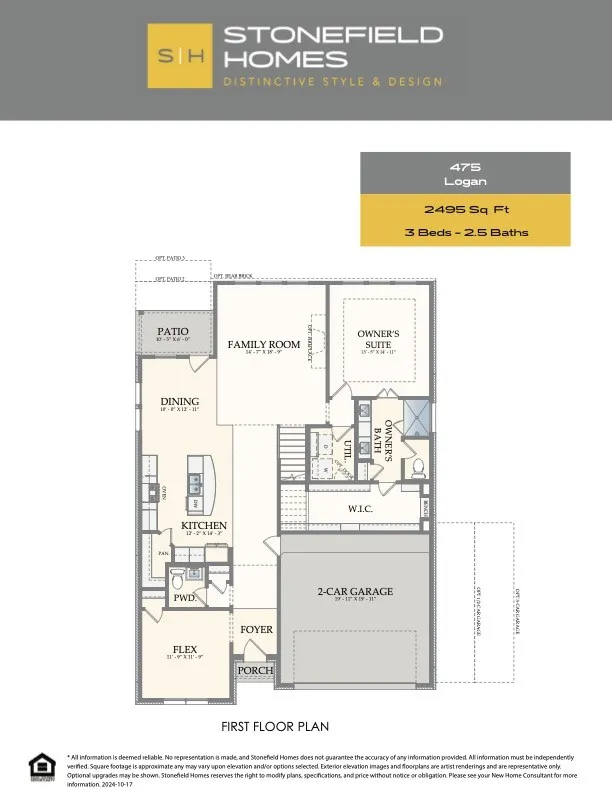
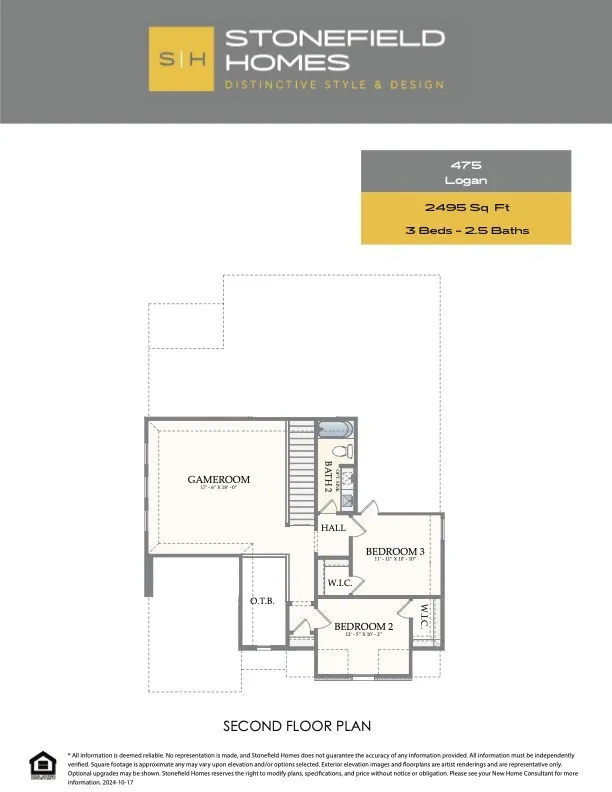
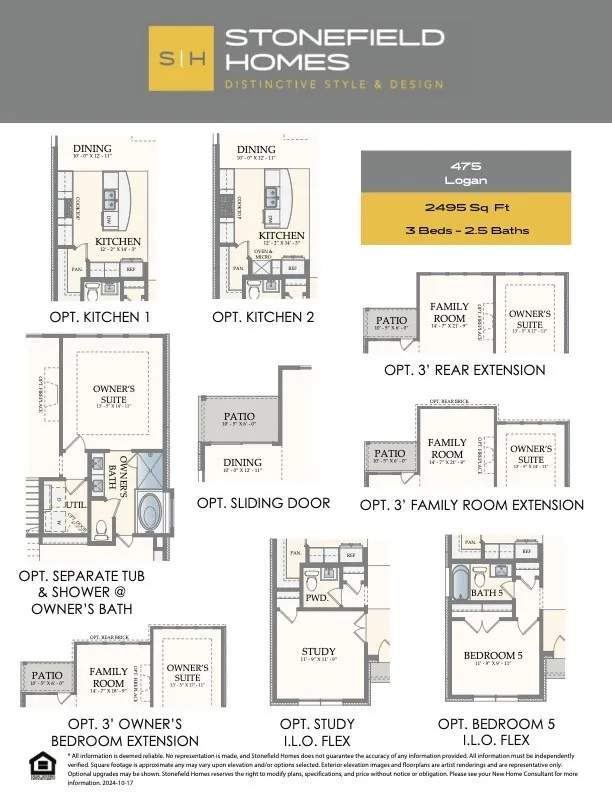
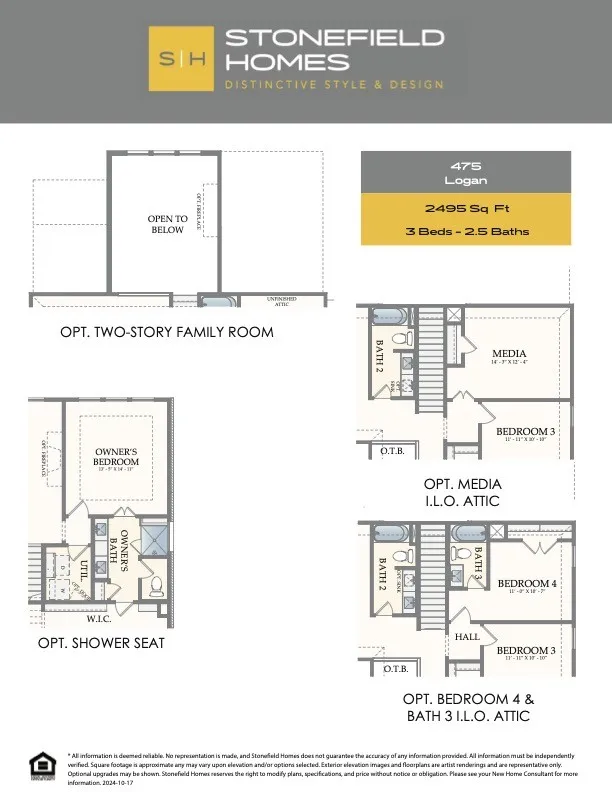

Introducing The Logan by StoneManor Homes—a sophisticated two-story residence built with elevated design, livability, and lasting quality in mind. Offering 2, 495 sq. ft. of luxury living, this home features ultra-high ceilings, three spacious bedrooms, 2.5 bathrooms, and a 3-car garage. The expansive great room flows seamlessly into the open kitchen, creating an inviting space for everyday living and entertaining. The gourmet kitchen features granite countertops, a tile backsplash, 42-inch wood cabinets, a 36-inch gas cooktop, and stainless steel appliances. The oversized primary suite includes a large tub, oversized shower, quartz countertops, and a walk-in closet. Situated on just under half an acre, the backyard offers ample space for outdoor enjoyment and entertaining. Customize The Logan to suit your lifestyle—schedule your tour today!


parkerspeer@speercompanies.com
