


$710,000
4 Bed
4 Bath
3,167 Sqft

12222 Jacob Lane, Mont Belvieu, Texas 77580

  • Residential Property Type
  • 3,167 Sqft Square Footage
  • Attached Cars Garage
  • 2026 Year Built
Property Description

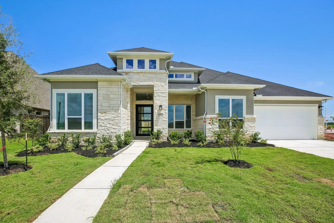
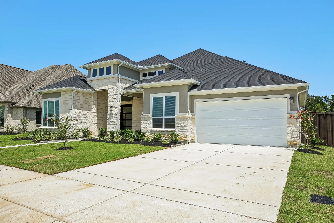
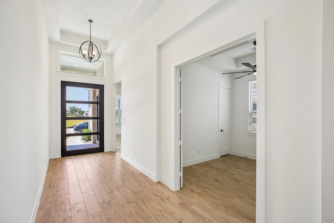
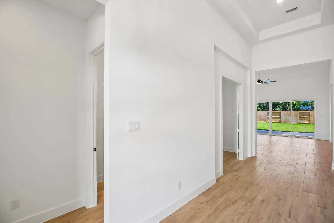
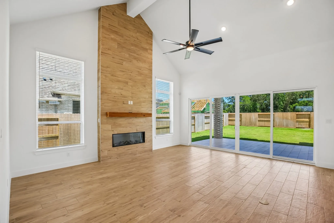
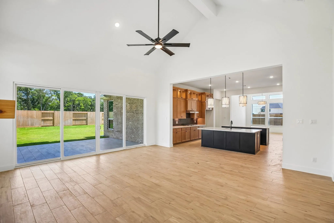
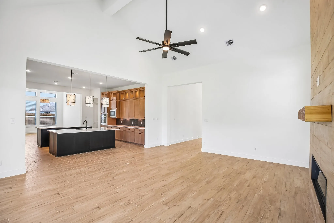
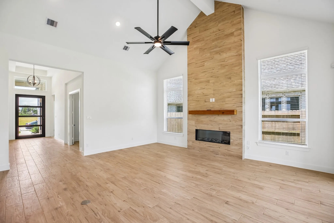
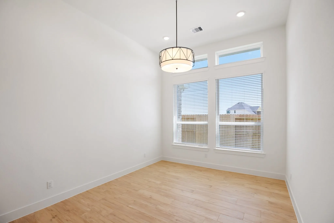
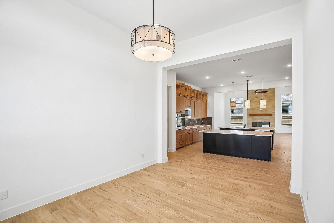
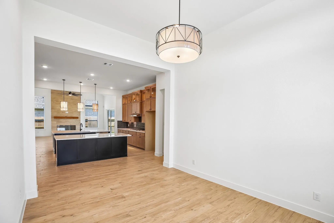
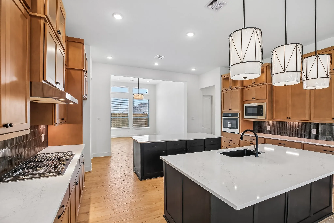
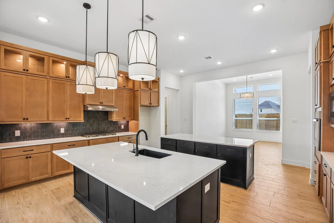
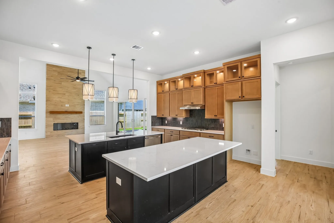
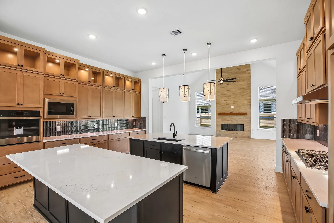
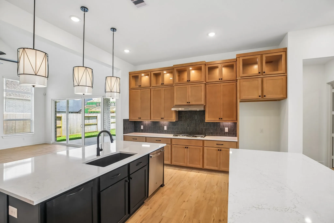
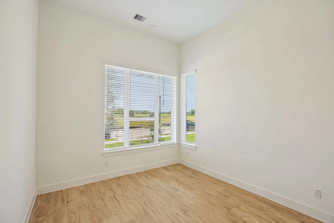
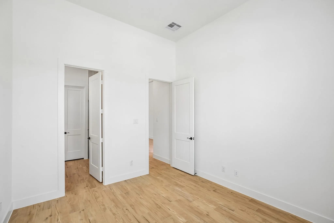
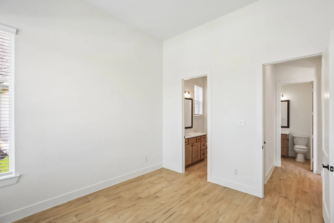
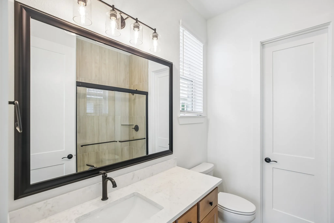
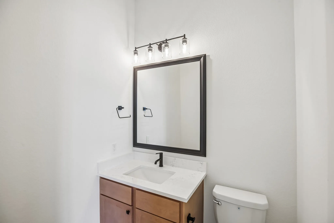
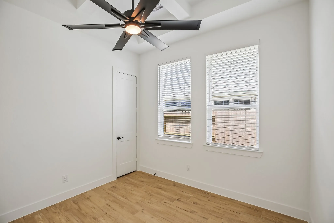
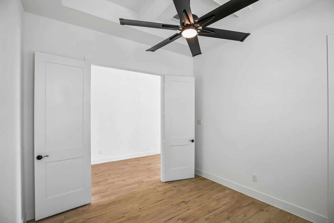
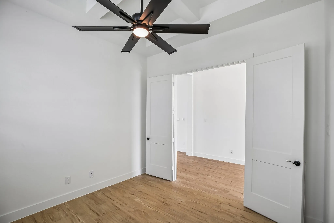
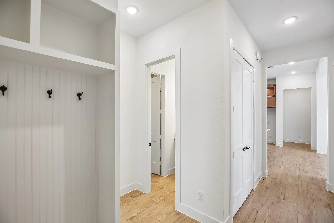
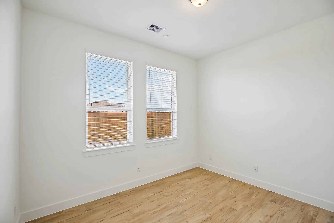
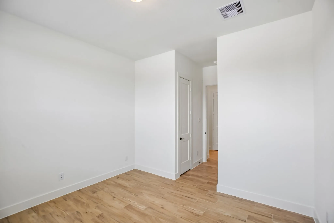
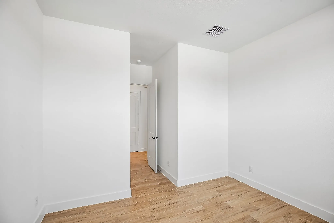
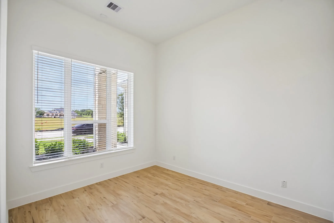
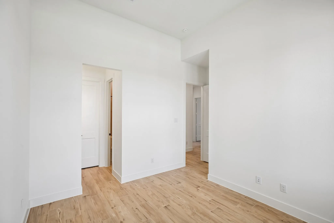
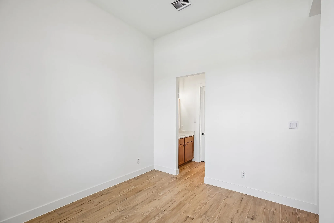
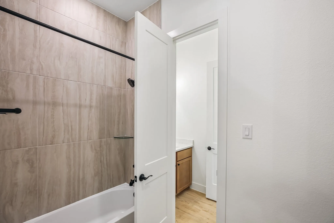
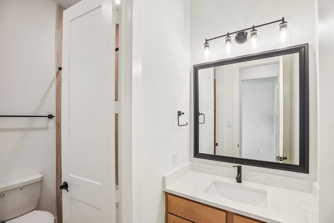
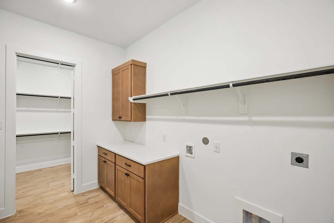
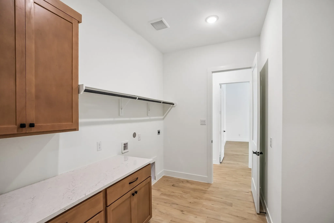
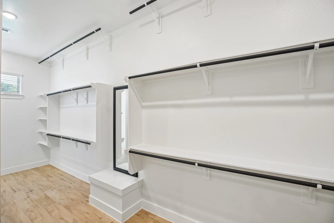
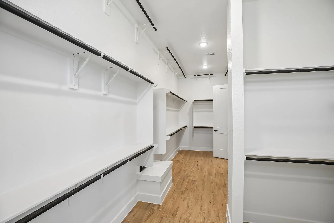
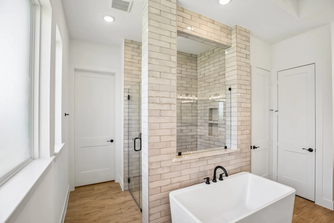
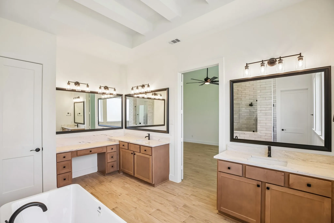
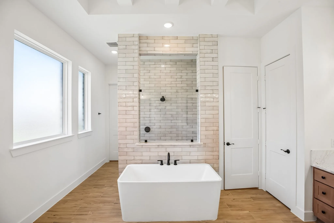
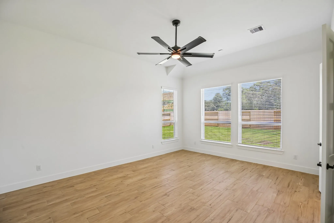
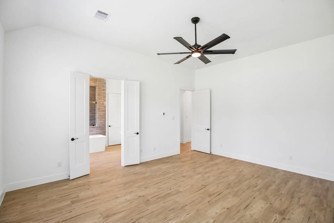
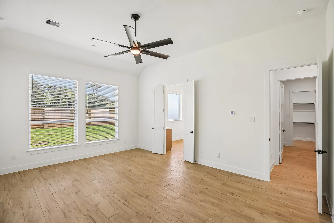
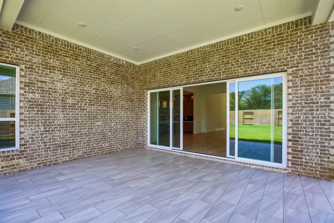
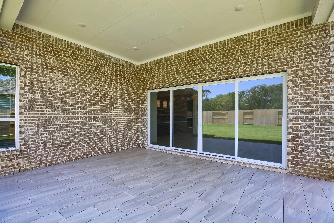
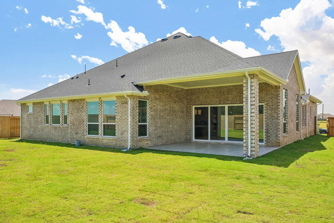
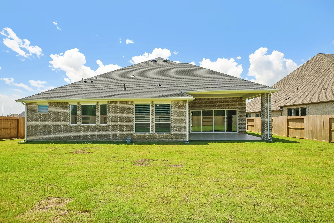
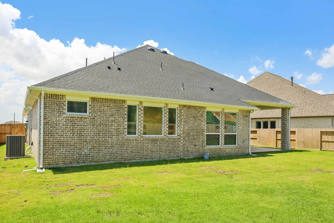
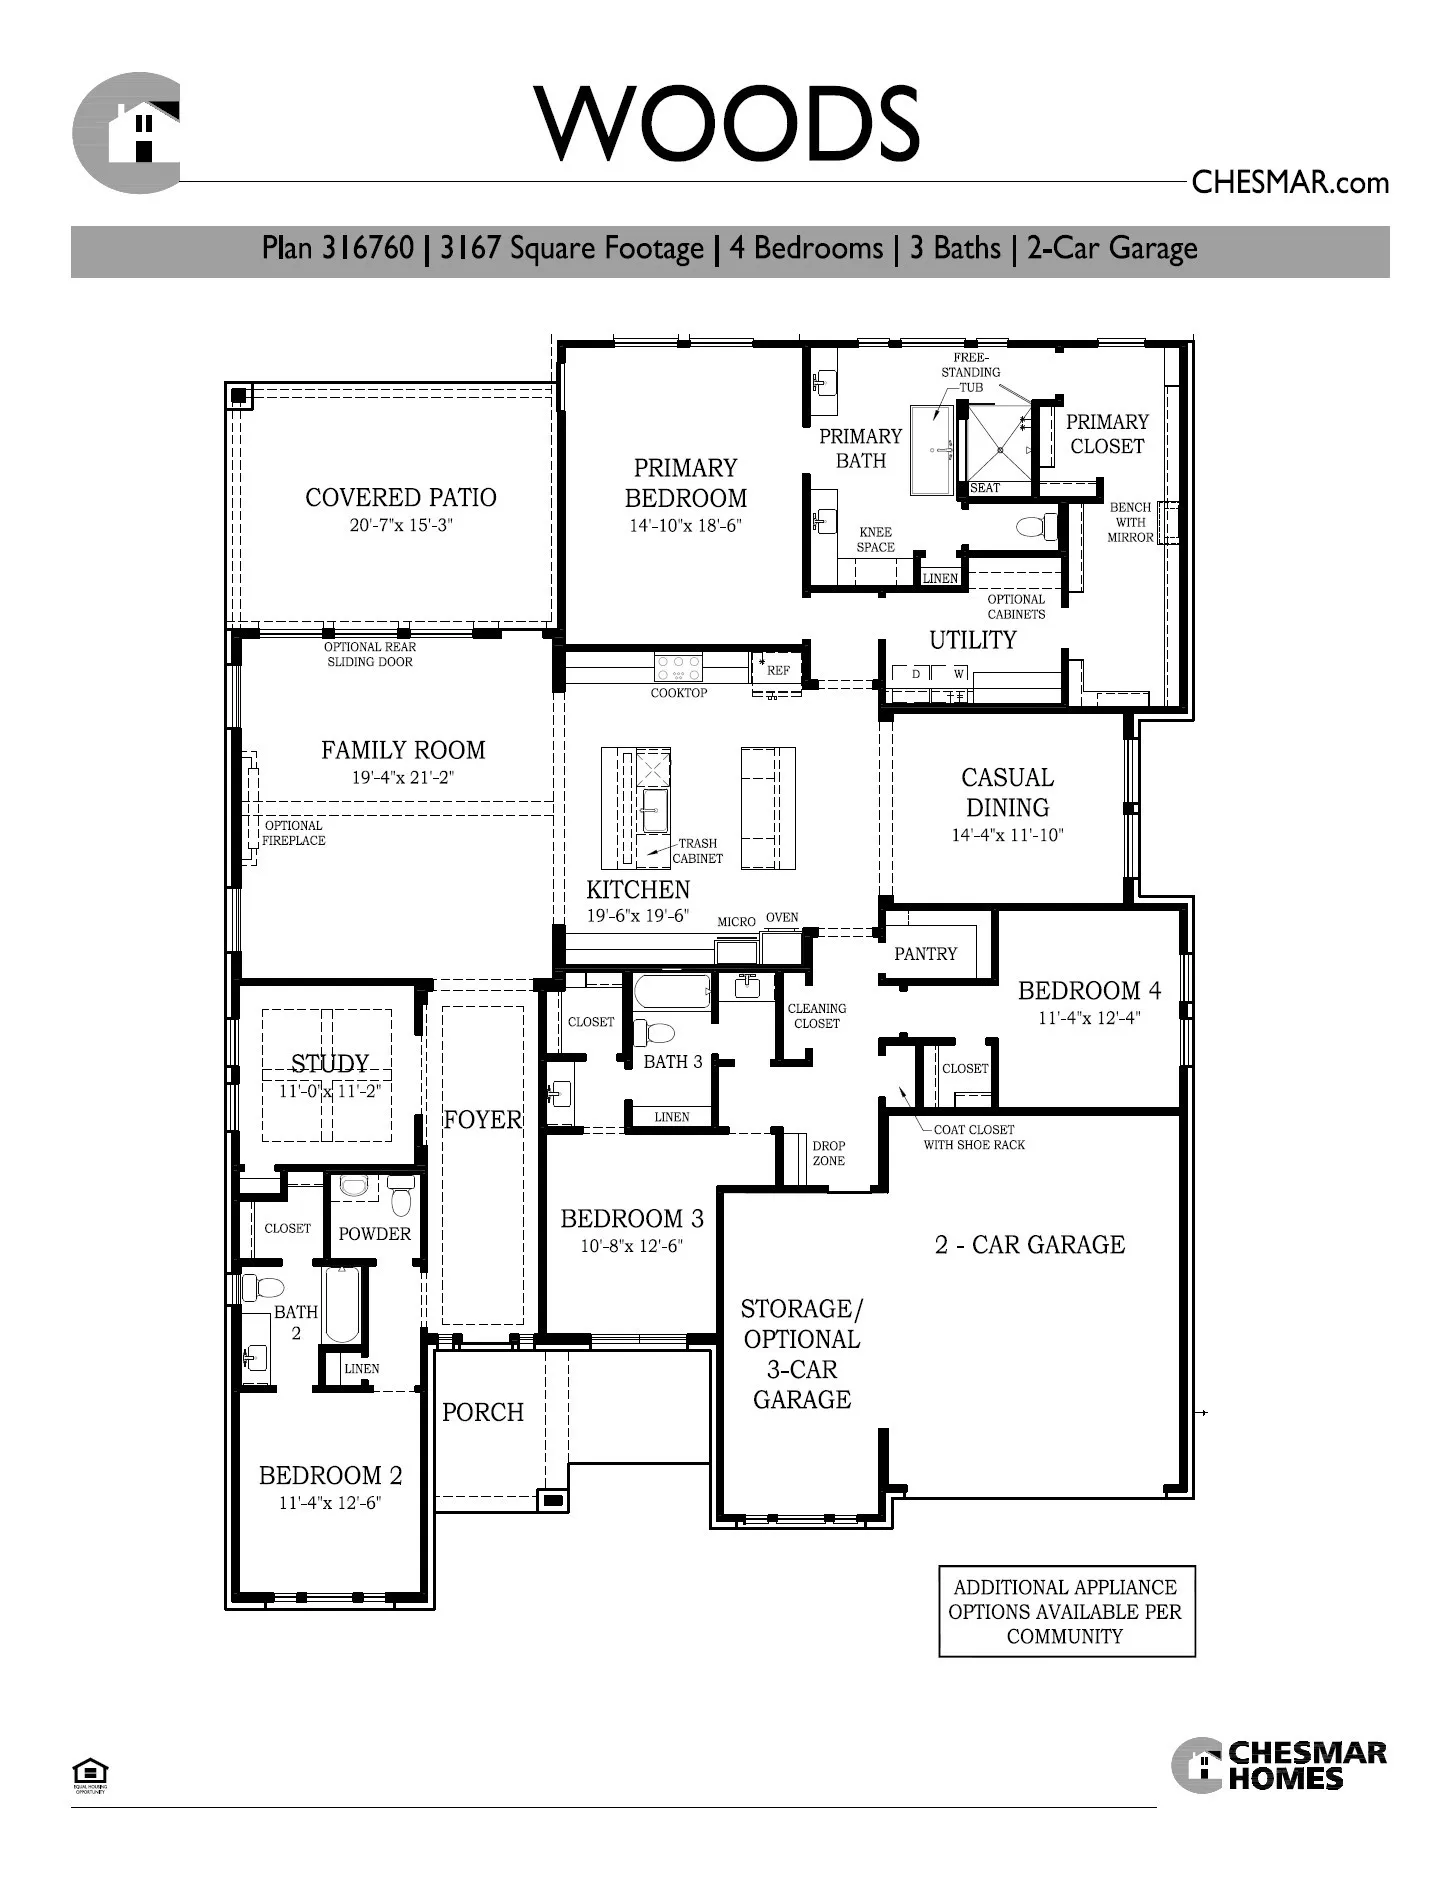
Discover the beauty and functionality of this exceptional 4-bedroom, 3.5-bathroom home designed for both comfort and style. The highly sought-after Woods floor plan features a gourmet kitchen with double islands, perfect for entertaining and everyday living. Enjoy the convenience of an oversized garage with ample storage space, giving you room for hobbies, tools, and more. Step outside to a covered patio with expansive sliding back doors, seamlessly blending indoor and outdoor living—ideal for relaxing or hosting guests year-round. This home truly has it all—space, elegance, and thoughtful design. Don’t miss your chance to see it in person! *Home is under construction – Est. completion is June 2026 – Photos are representative*


Basic Details
Residential
For Sale
48753671
$710,000
4
8
4
1
3,167 Sqft
2026
3
1
Detached
: Composition
Active
$0
Features
: Central, Zoned, Gas
: Central Air, Electric
: Back Yard
: Covered, Deck, Patio
: Attached, Garage
: Traditional
: Covered Patio, Fence, Patio, Sprinkler/Irrigation
1
: Tile
: Kitchen Island, Kitchen/Family Room Combo, Pantry, Kitchen/Dining Combo, Programmable Thermostat, Double Vanity, Soaking Tub, Separate Shower, Ceiling Fan(s), Walk-In Pantry, Bath in Primary Bedroom, Granite Counters, Tub Shower, Walk-In Closet(s)
: Public Sewer
$0
Appliances
: ENERGY STAR Qualified Appliances, Electric Oven
Address Map
TX
Chambers
Mont Belvieu
77580
Jacob Lane
12222
W95° 8' 19''
N29° 52' 17.3''
East
To Chesmar 60' Model - From Eagle Dr. (3360) N, R at Riceview, L at Sweetgum, R at Grassy Bend. Model on the left at the end of Model Row. Address is 12010 Grassy Bend, Mont Belvieu Tx 77523.
53
Neighborhood
BARBERS HILL NORTH ELEMENTARY SCHOOL
6 - Barbers Hill
BARBERS HILL HIGH SCHOOL
6 - Barbers Hill
6 - Barbers Hill
BARBERS HILL NORTH MIDDLE SCHOOL
MLS Addon
Chesmar Homes
Katie Craig
$0
$0
$0
$0
$0
Additional Information
Clubhouse, Fitness Center, Park, Trail(s)
1
3167
: Master Planned Community
: Brick
: Slab
2.0
: One
: Subdivision, Pond on Lot
2026-05-11
752015
1
: Public
Financial
1200.0
Annually
1
Listing Information
836640
CWCH01
Cash, Conventional, FHA, VA Loan
Active
2026-08-30T22:10:27Z
HAR
2026-05-11T14:28:44Z
Speer Companies Brokerage
Contact Broker
Energy Tag
