

$388,000
3 Bed
3 Bath
2,140 Sqft

11828 South Pavillion Drive, Mont Belvieu, Texas 77523

  • Residential Property Type
  • 2,140 Sqft Square Footage
  • Attached Cars Garage
  • 2026 Year Built
Property Description

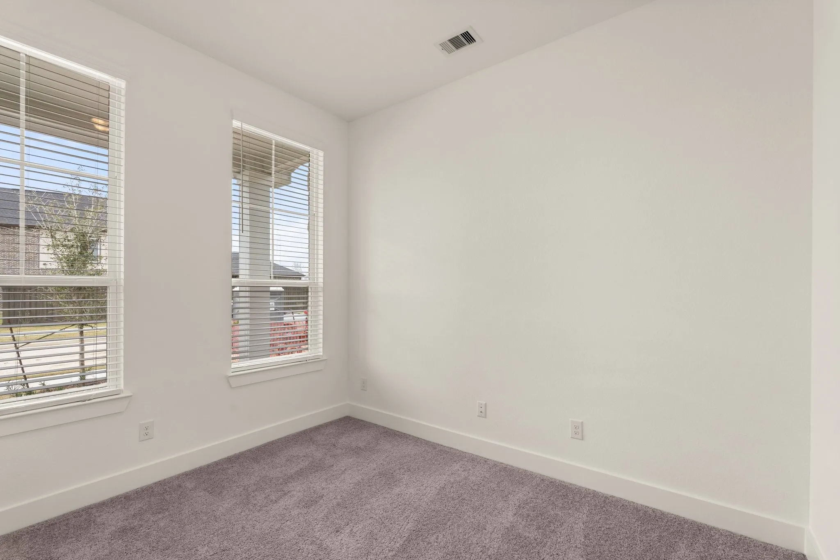
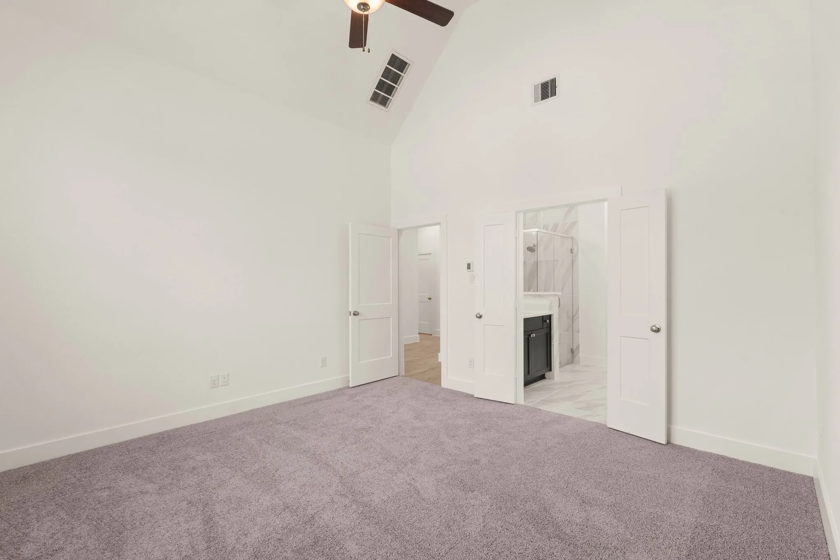
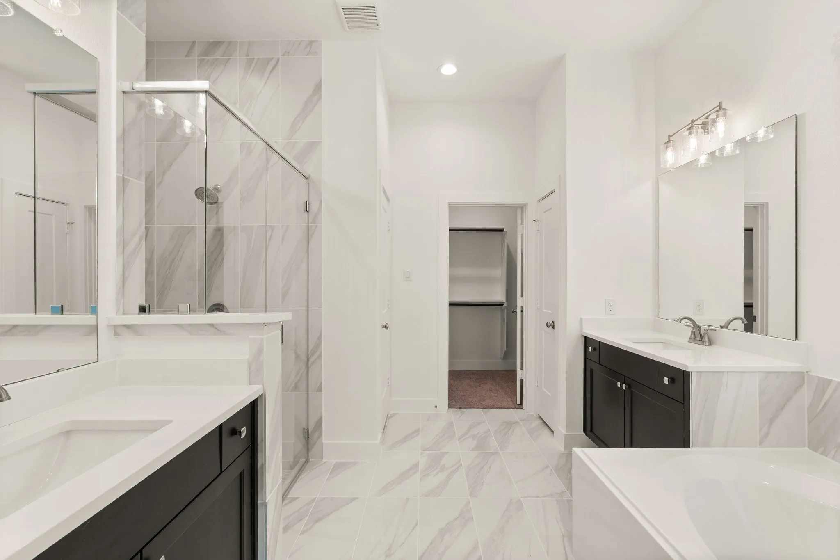
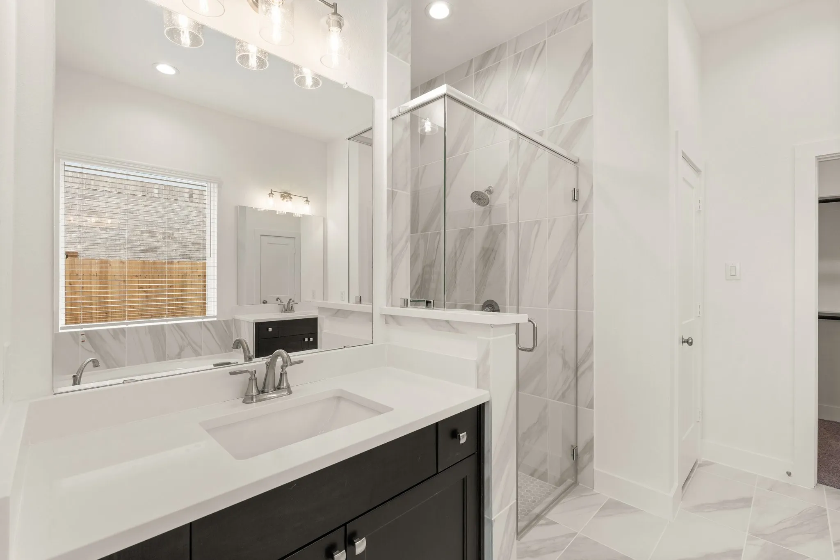
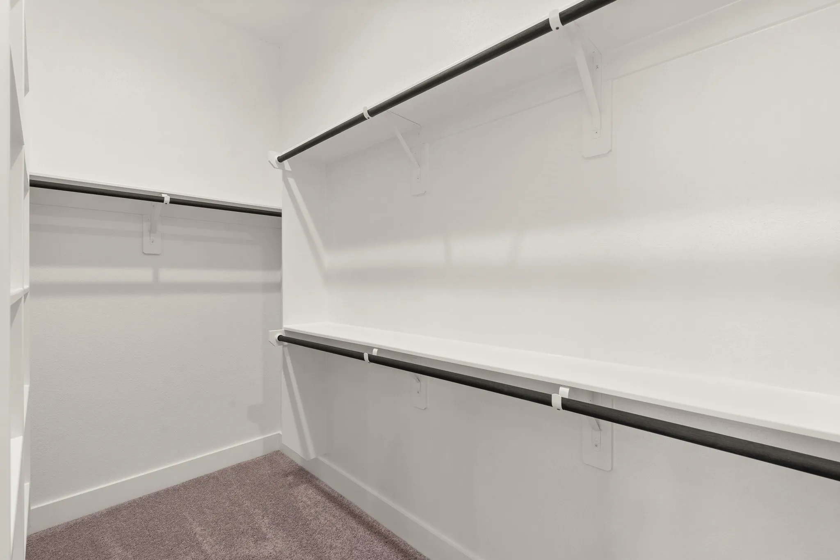
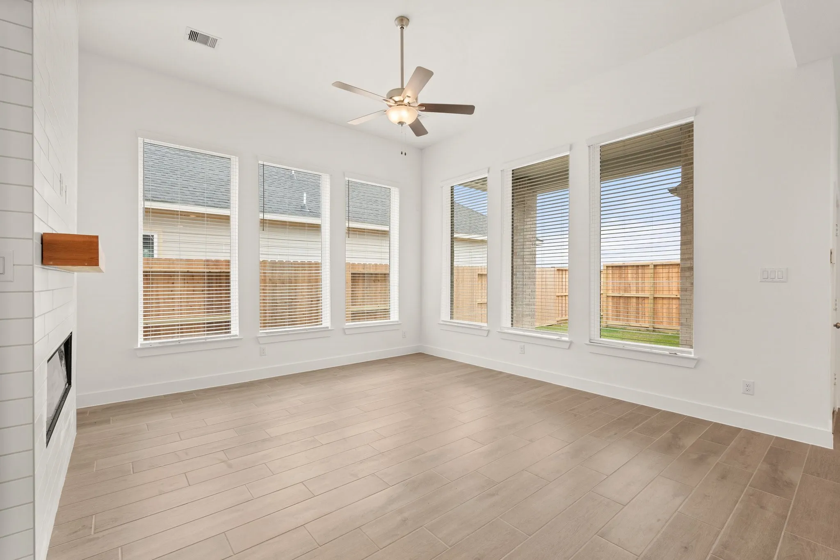
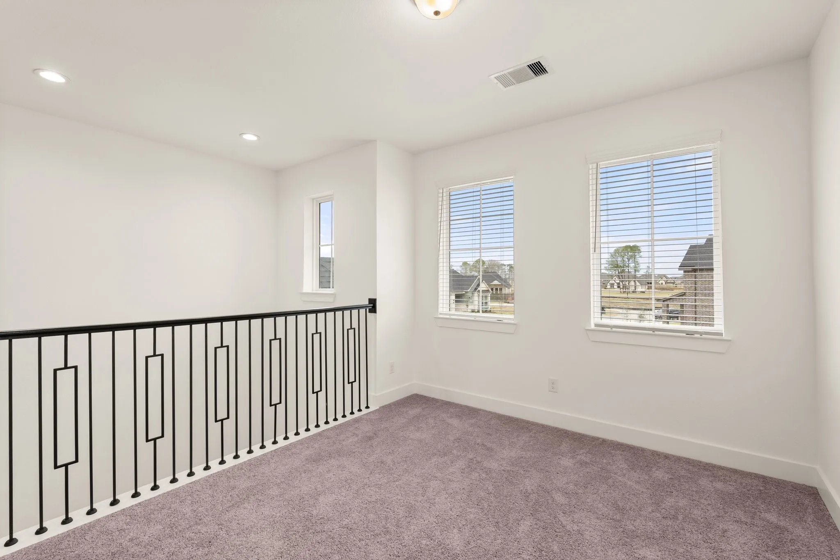
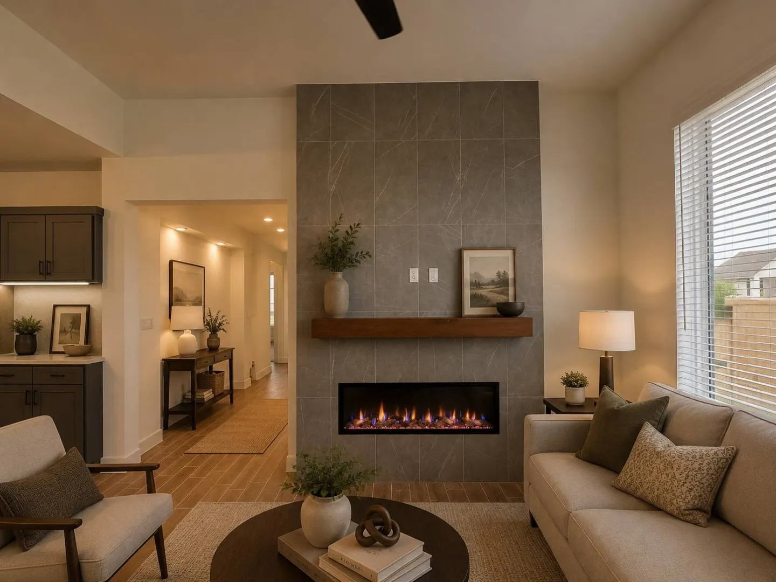
MOVE IN READY!! “Welcome to the St. Andrews — a beautifully crafted 2 story, 2, 140 square foot home that perfectly combines elegance, comfort, and functionality. This thoughtfully designed floorplan features 3 spacious bedrooms, 2.5 baths, and a dedicated office space, offering the flexibility today’s homeowners are looking for. Inside, you’ll be greeted by soaring high ceilings and upgraded interior selections that create a bright, open, and sophisticated atmosphere throughout the home. The electric fireplace serves as a stunning focal point in the living area, adding warmth, style, and a cozy touch perfect for relaxing or entertaining. The open-concept layout flows seamlessly, making everyday living feel both comfortable and elevated. Whether working from home, hosting guests, or enjoying quiet evenings in, the St. Andrews was designed to fit a variety of lifestyles.


Basic Details
Residential
For Sale
89544190
$388,000
3
8
3
1
2,140 Sqft
2026
2
1
Detached
: Composition
Active
$0
Features
: Association
: Central, Zoned, Gas
: Zoned, Central Air, Electric
: Back Yard
: Covered, Deck, Patio
: Attached, Garage
: Traditional
: Covered Patio, Fence, Patio, Private Yard, Sprinkler/Irrigation
: Tile, Carpet
: High Ceilings, Kitchen Island, Kitchen/Family Room Combo, Pantry, Quartz Counters, Kitchen/Dining Combo, Programmable Thermostat, Ceiling Fan(s), Tub Shower, TwoBedroomsUp
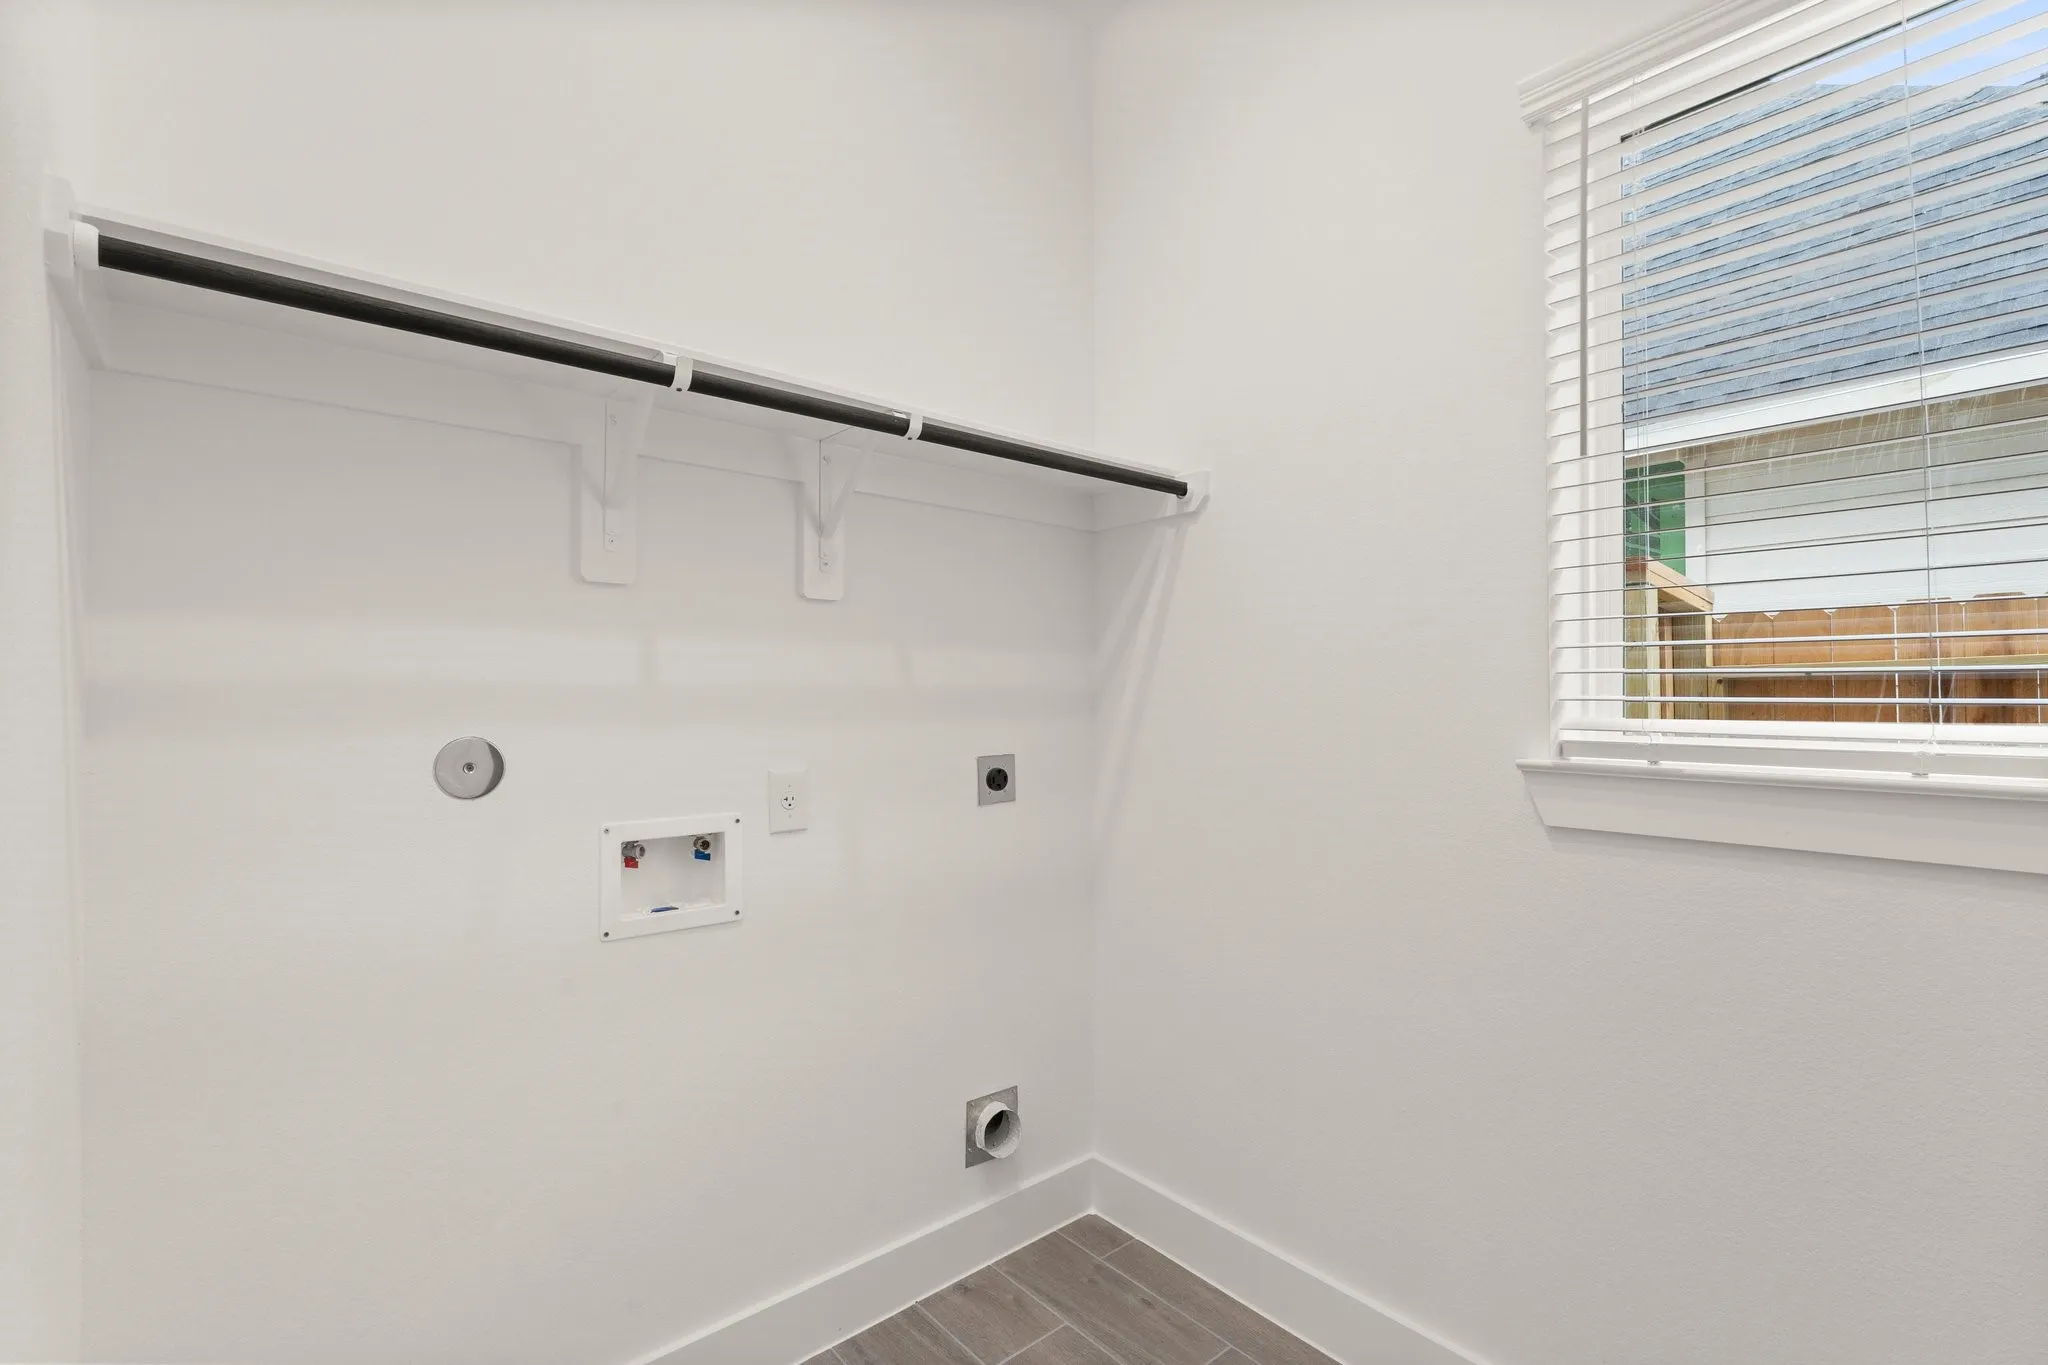
: Washer Hookup, Electric Dryer Hookup
: Public Sewer
$0
Appliances
: Dishwasher, Gas Range, Microwave, Electric Oven
Address Map
TX
Chambers
Mont Belvieu
77523
South Pavillion Drive
11828
W95° 8' 3.2''
N29° 51' 41.2''
Southwest
To Chesmar 42' Model - From Eagle Dr. (3360) N, R at Riceview, R at Wild Bend, Model is on the corner of Perch Dr. and Wild Bend Dr. Addres is 11902 Perch Drive, Mont Belvieu Tx 77523
53
Neighborhood
BARBERS HILL NORTH ELEMENTARY SCHOOL
6 - Barbers Hill
BARBERS HILL HIGH SCHOOL
6 - Barbers Hill
6 - Barbers Hill
BARBERS HILL NORTH MIDDLE SCHOOL
MLS Addon
Chesmar Homes
Katie Craig
$0
$0
$0
$0
$0
Additional Information
Park, Pool, Trail(s)
1
2140
: Brick, Stucco, Stone
: Slab
2.0
: Two
: Subdivision, Pond on Lot
39x133
2026-06-25
400000
2
: Public
Financial
1200.0
Annually
1
Listing Information
836640
CWCH01
Cash, Conventional, FHA, VA Loan
Active
2026-09-06T22:10:36Z
HAR
2026-06-25T11:48:12Z
Speer Companies Brokerage
Contact Broker
Energy Tag
