


$434,900
4 Bed
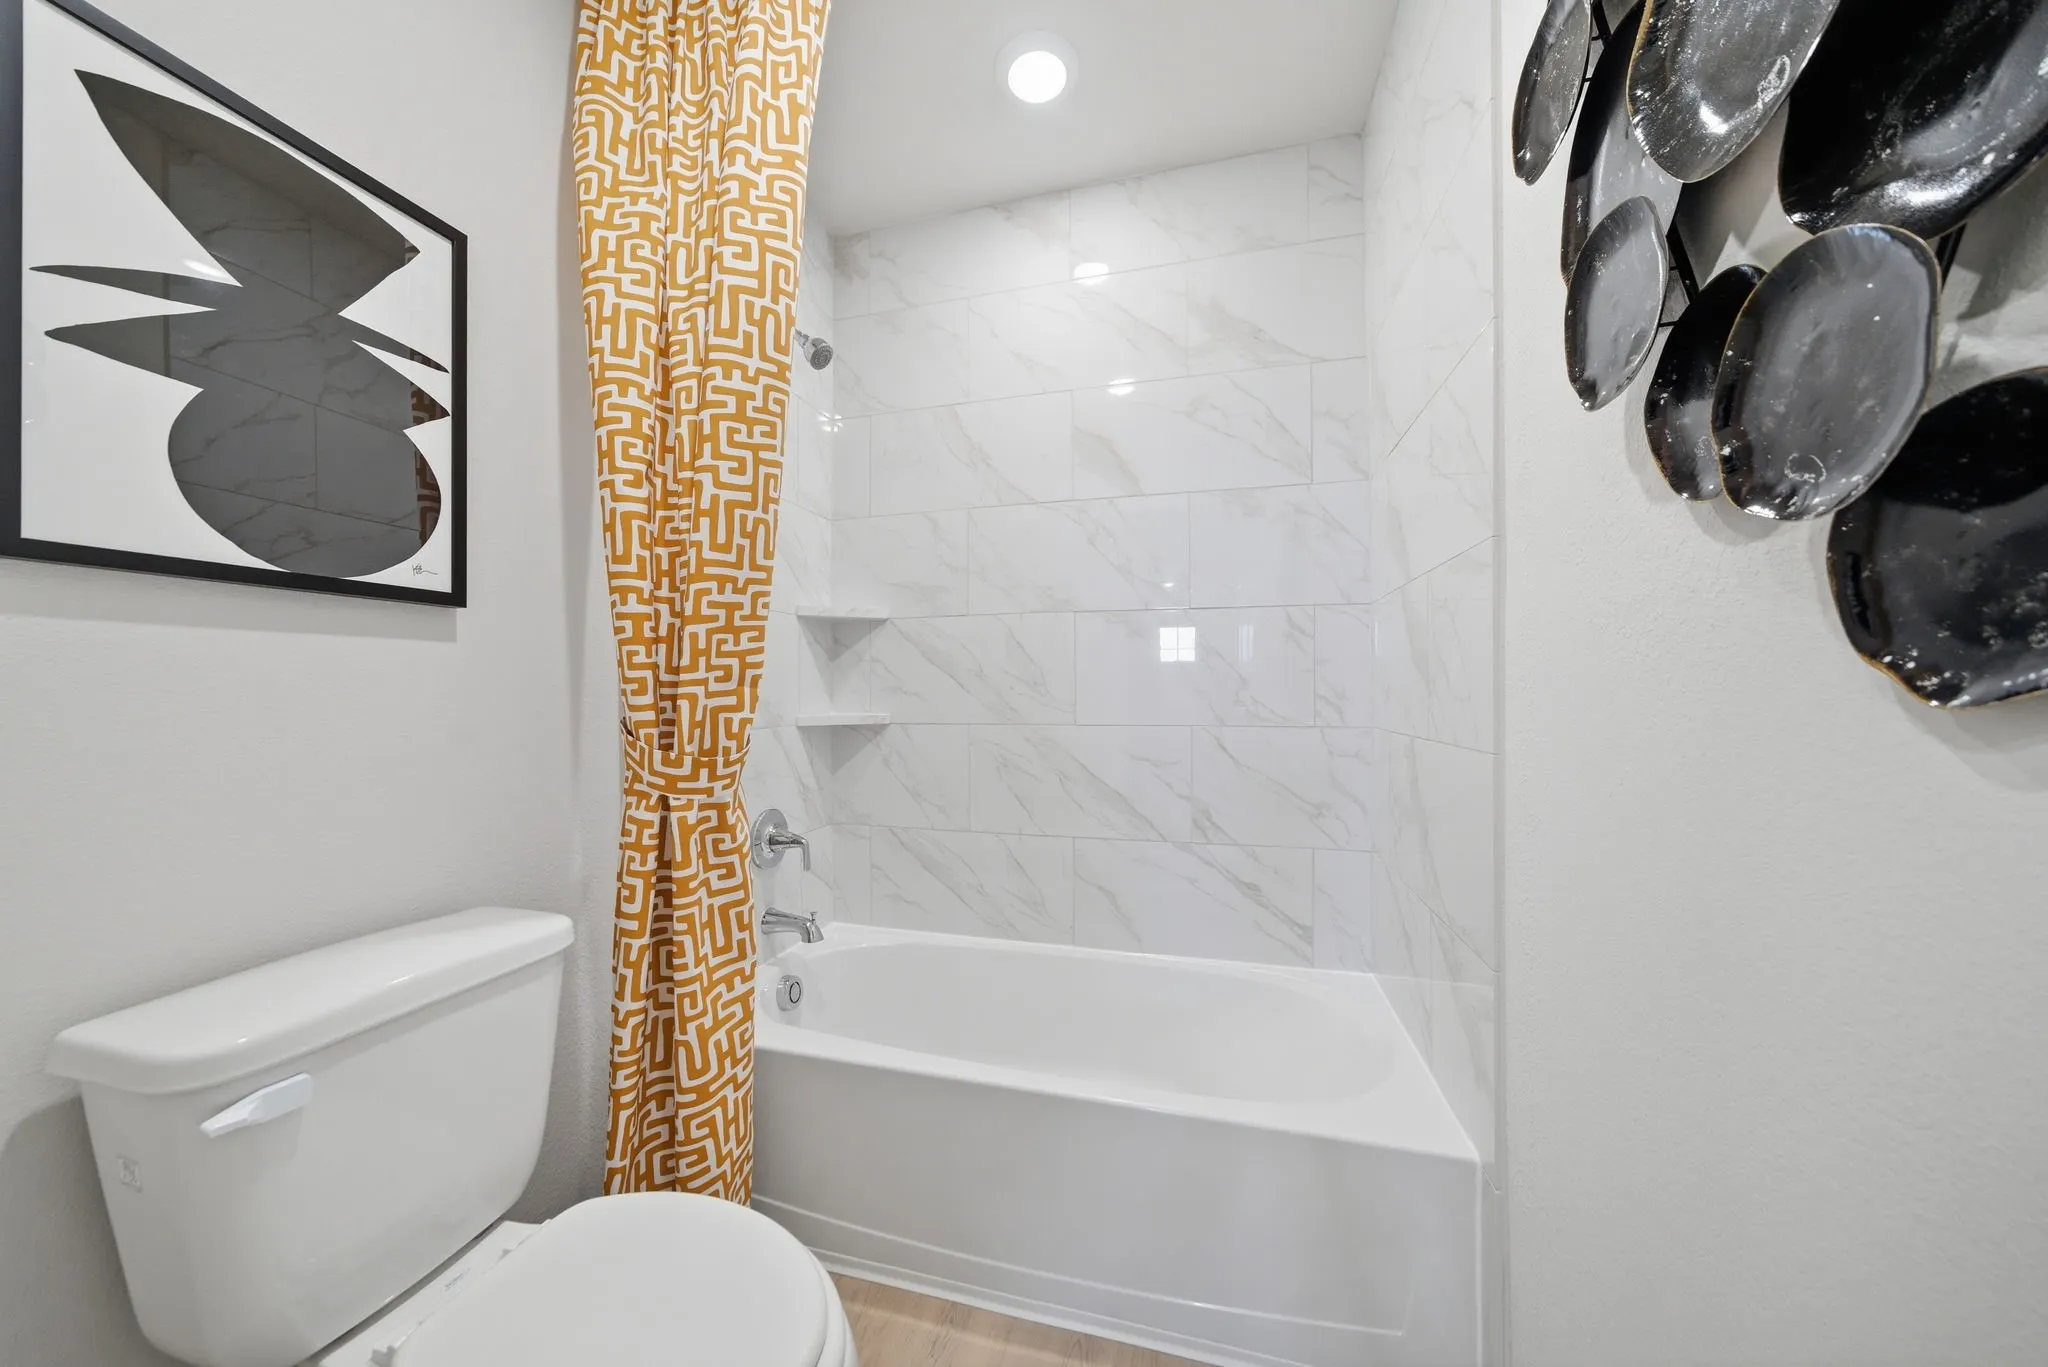
3 Bath
2,447 Sqft

11003 Youngquist Drive, Mont Belvieu, Texas 77535

  • Residential Property Type
  • 2,447 Sqft Square Footage
  • Attached Cars Garage
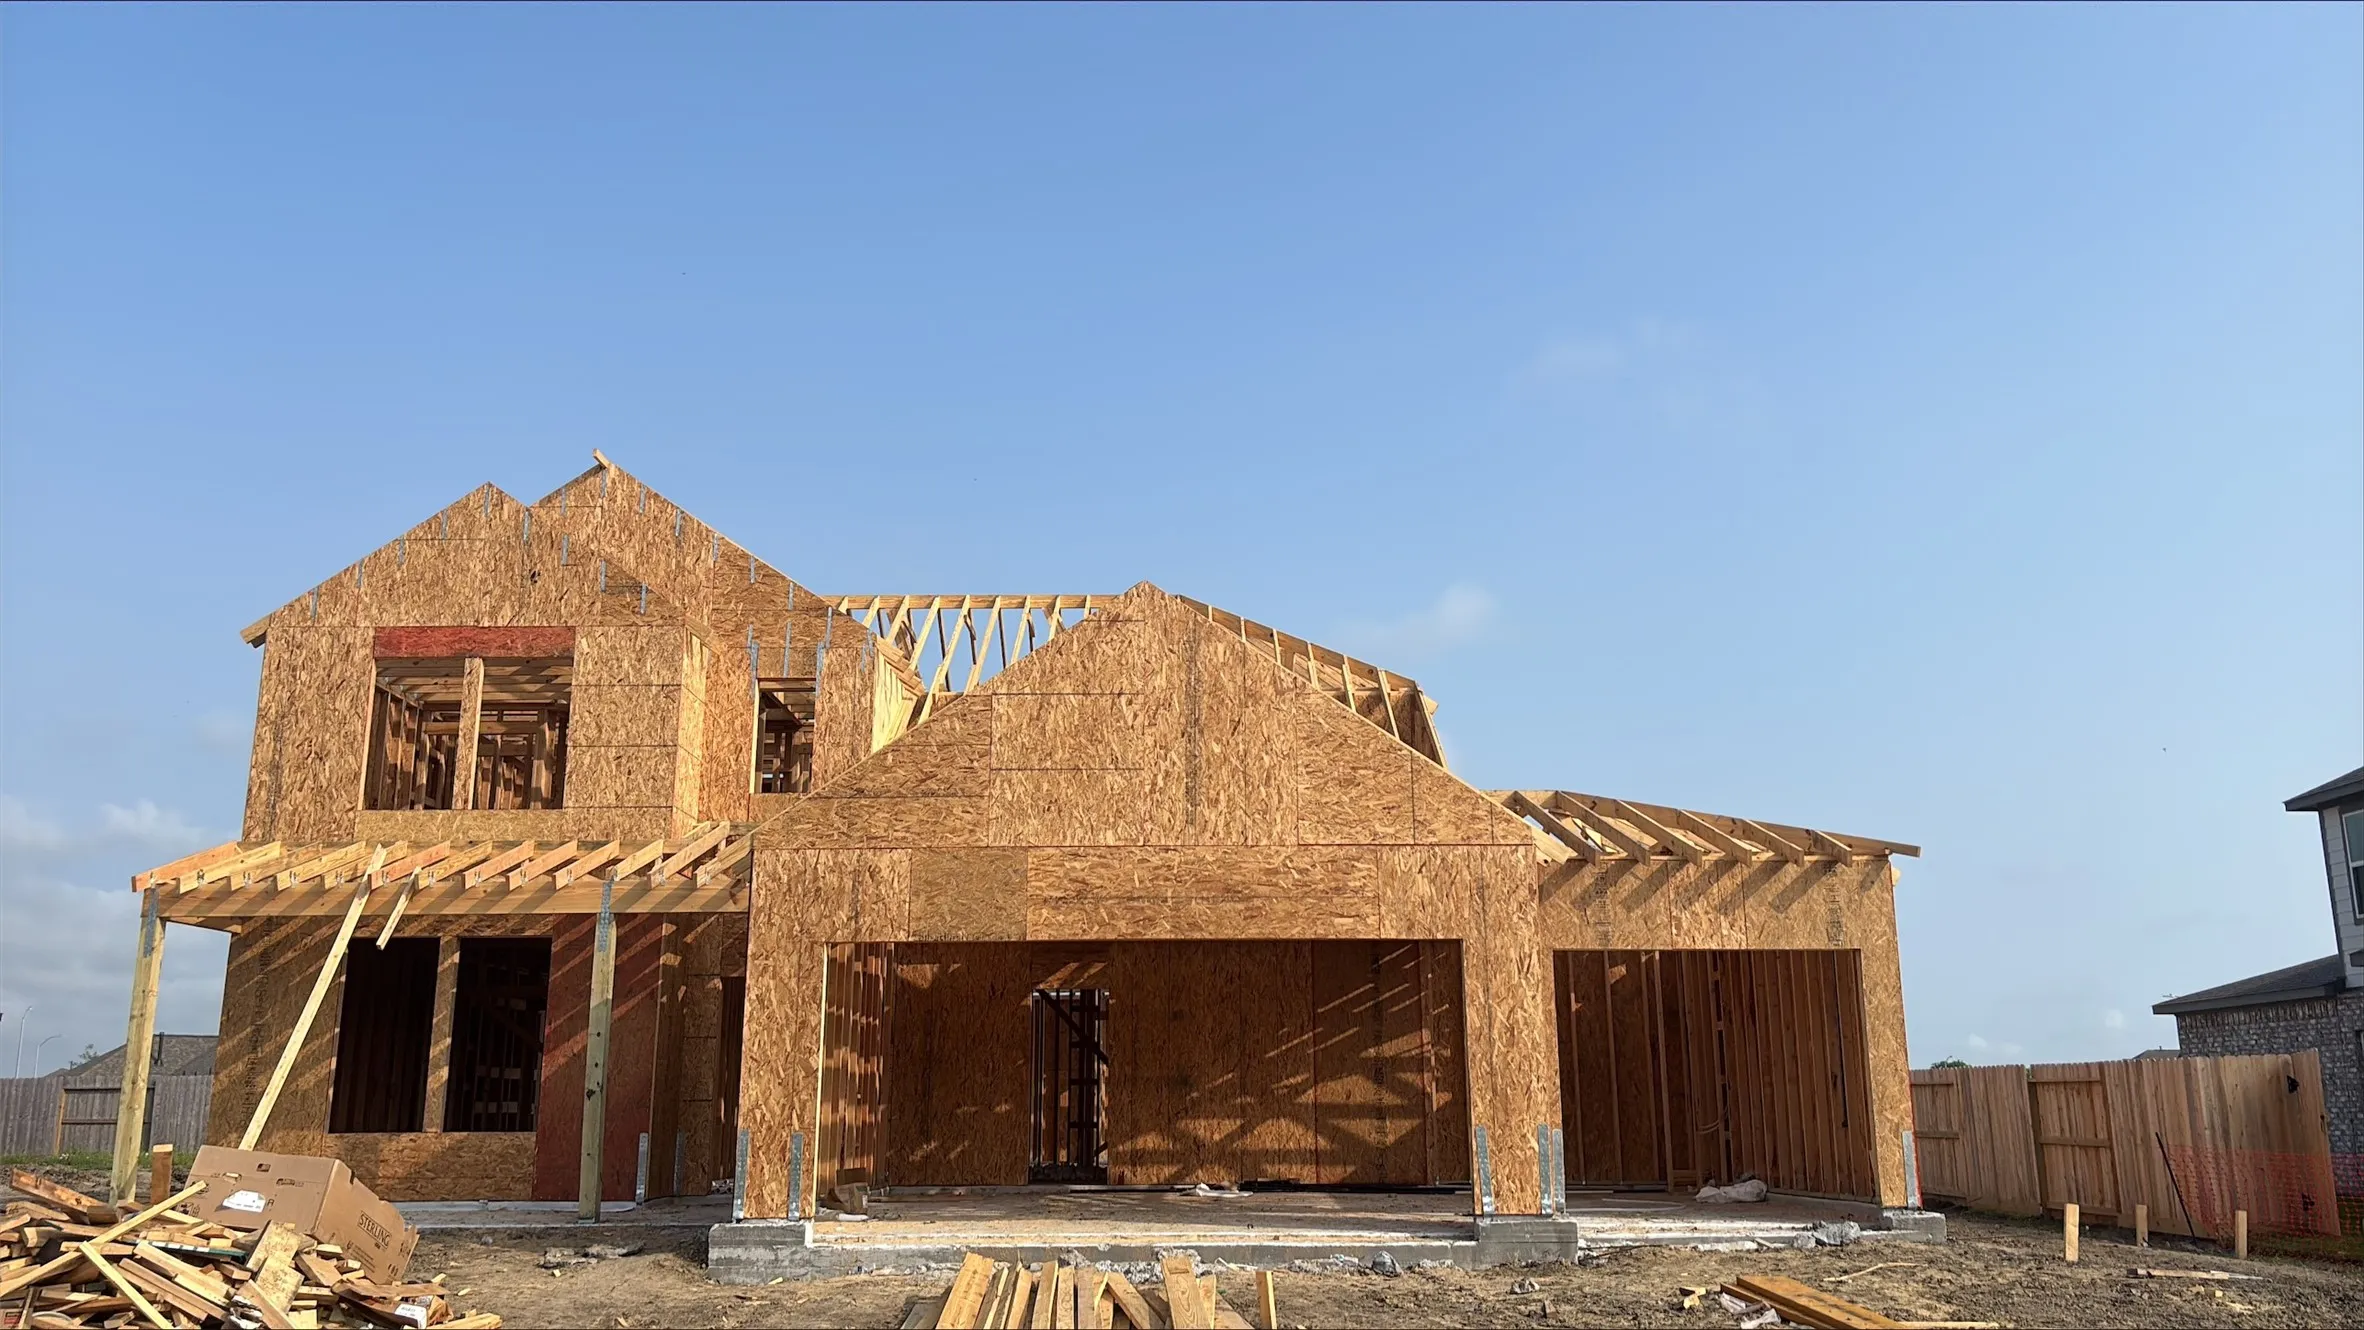
  • 2026 Year Built
Property Description

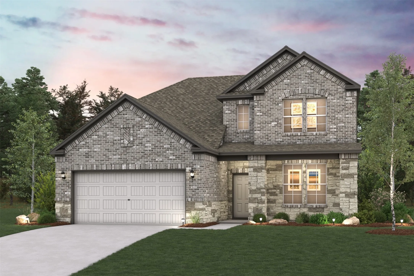
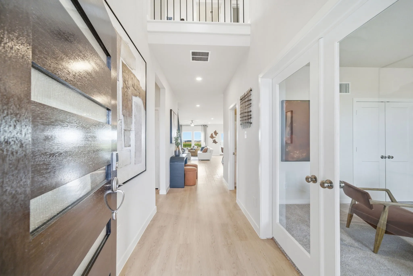
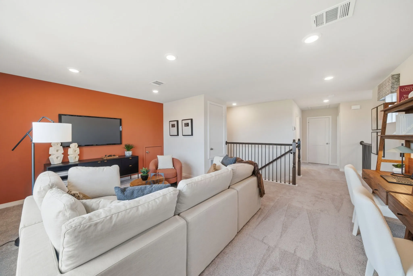
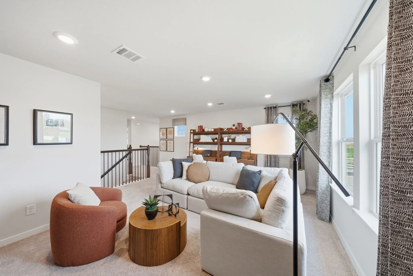
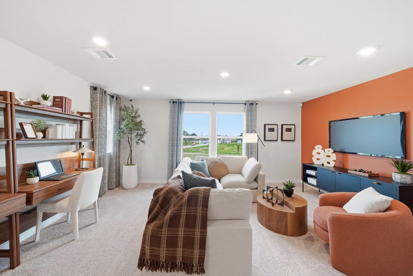
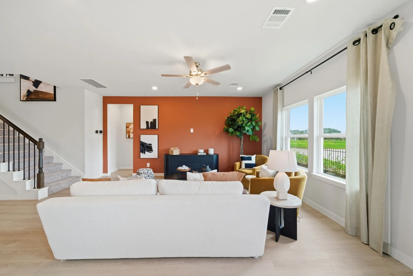
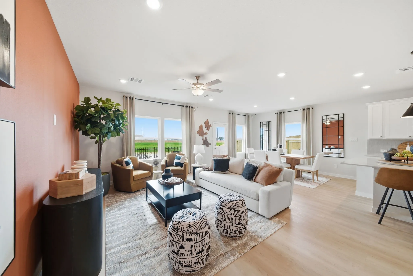
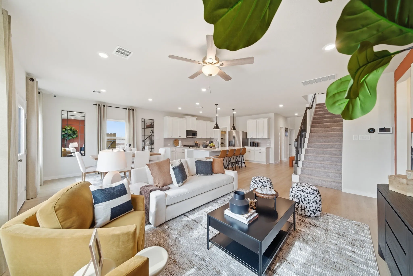
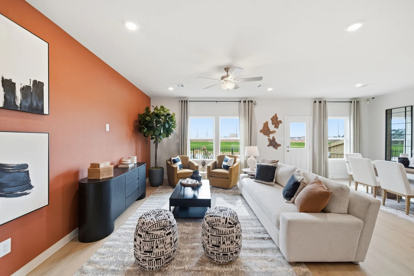
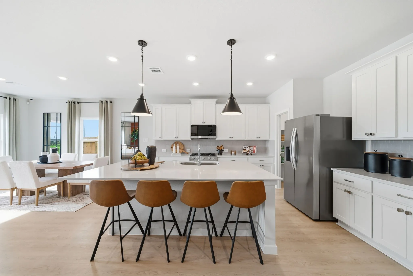
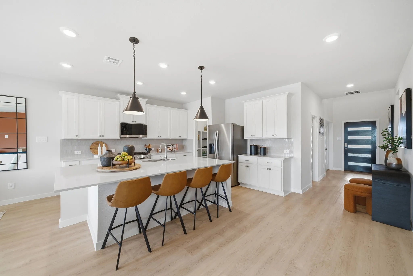
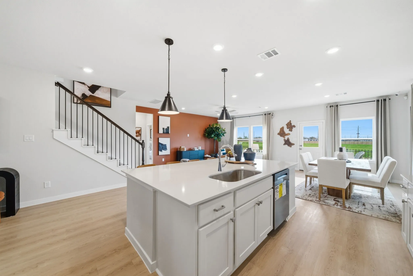
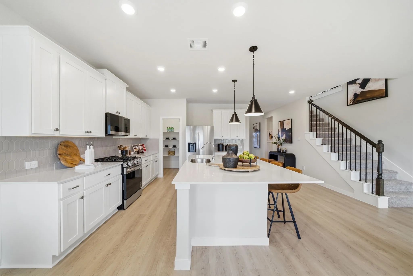
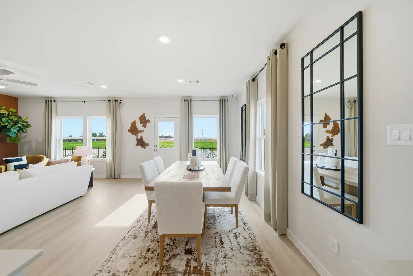
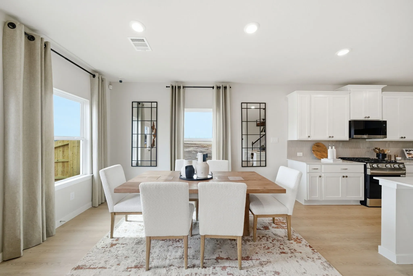
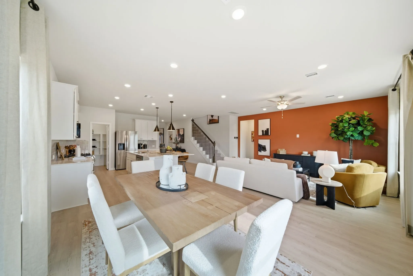
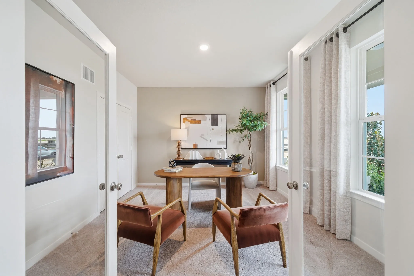
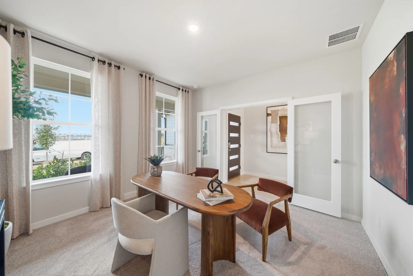
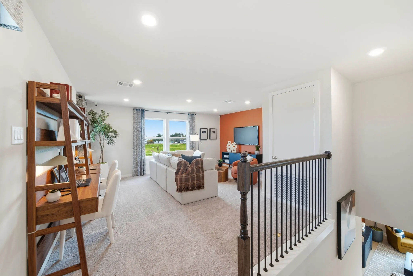
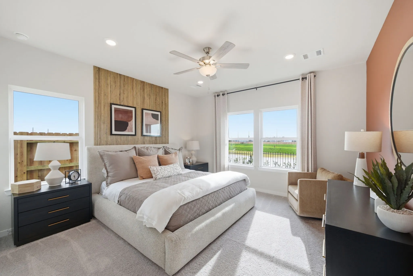
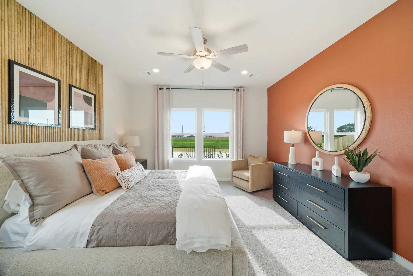
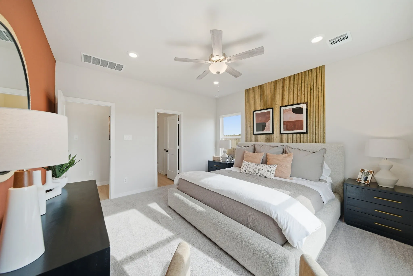
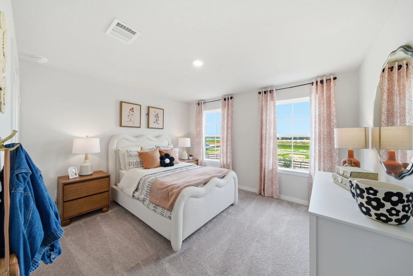
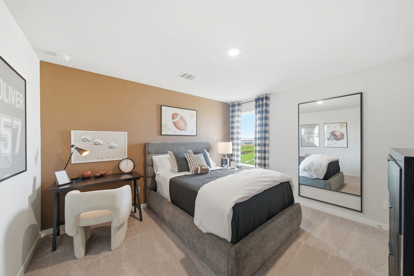
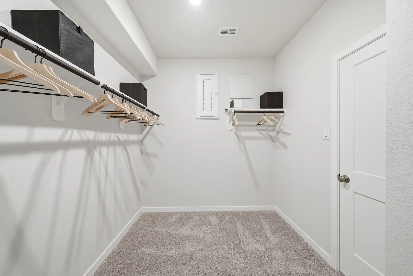
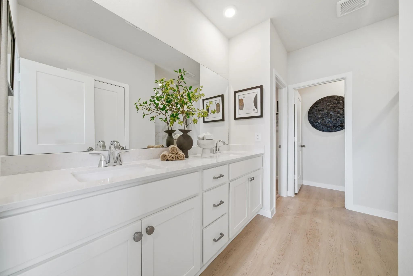
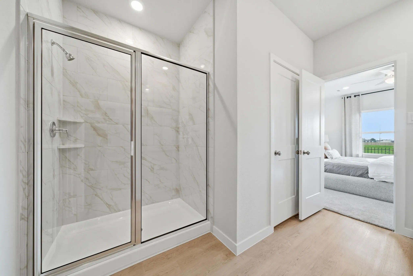
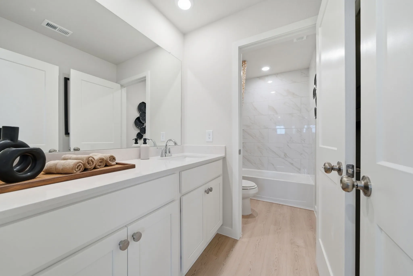
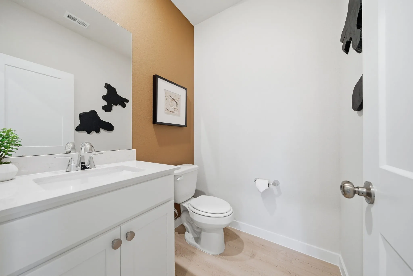
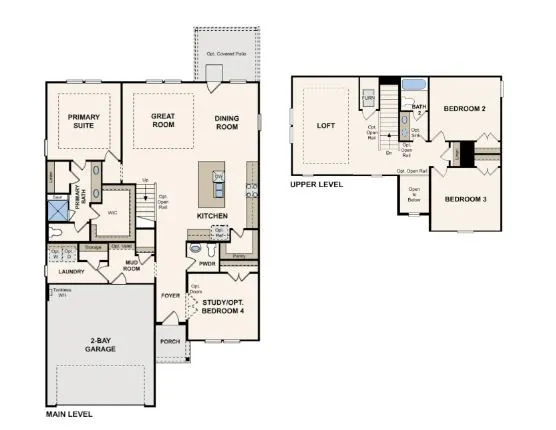
The two-story Lassen floor plan opens with an inviting porch entry that leads past private study and a powder room. An impressive open kitchen with a center island is adjacent and flows into a dining area and an airy great room, creating the perfect space for entertaining and everyday living. The owner’s suite is conveniently located on the main level and offers a walk-in closet and a private bath with dual vanities and a walk-in shower. Upstairs, there are two bedrooms and a bath, as well as a versatile loft space. Home complete 8/30/26.


Basic Details
Residential
For Sale
9739854
$434,900
4
4
3
2,447 Sqft
2026
3
1
Detached
: Composition
Active
$0
Features
: Central, Gas
: Central Air, Electric
: Deck, Patio, Porch
: Attached, Garage
: Ranch
: Deck, Patio, Private Yard, Porch
: Carpet, Vinyl, Plank
: High Ceilings, Kitchen Island, Kitchen/Family Room Combo, Pantry, Quartz Counters, Kitchen/Dining Combo, Programmable Thermostat, Separate Shower, Ceiling Fan(s), Tub Shower, Main Level Primary, Walk-In Closet(s), Split Bedrooms
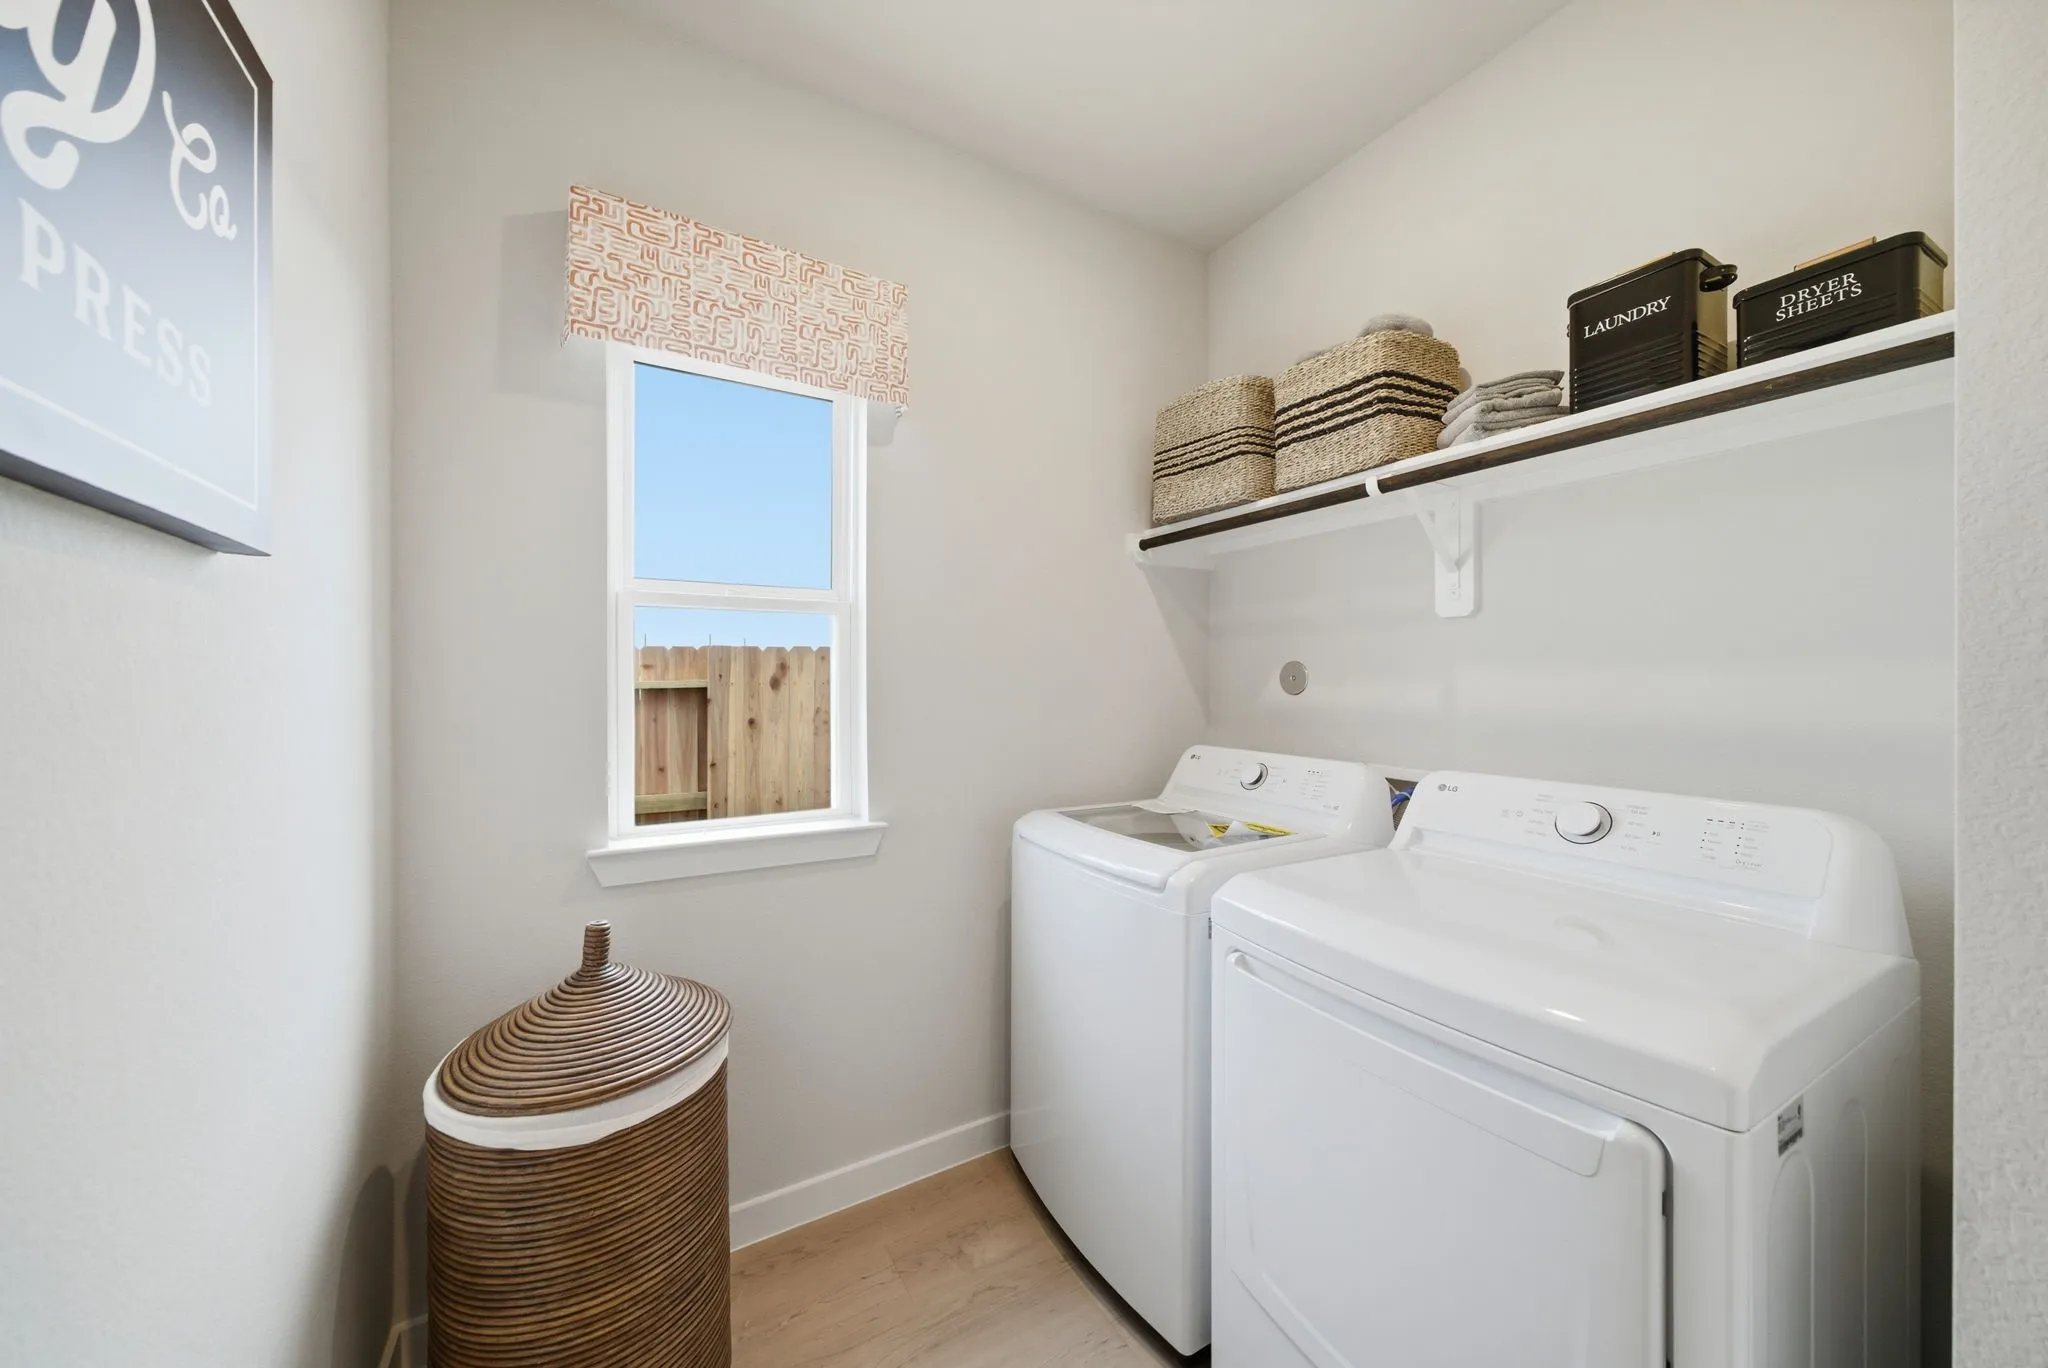
: Washer Hookup, Electric Dryer Hookup
: Public Sewer
: Low-Emissivity Windows
$0
Appliances
: Dishwasher, Disposal, Gas Range, Microwave, ENERGY STAR Qualified Appliances, Tankless Water Heater, Gas Oven
Address Map
TX
Chambers
Mont Belvieu
77535
Youngquist
11003
Drive
W95° 6' 45.7''
N29° 52' 18.4''
Driving Directions To Model Home From Houston/Baytown: Take I-10 E towards Beaumont and continue on I-10. Take Exit FM-3180 (Exit # 801) and take a left under I-10 overpass. Continue north on FM-3180 (Eagle Drive) for 3.6 miles. Make a left onto Youngquist Drive. The sales office will be on the right.
53
Neighborhood
BARBERS HILL NORTH ELEMENTARY SCHOOL
6 - Barbers Hill
BARBERS HILL HIGH SCHOOL
6 - Barbers Hill
6 - Barbers Hill
BARBERS HILL NORTH MIDDLE SCHOOL
MLS Addon
Century Communities
Jared Turner
$0
$0
$0
$0
$0
Additional Information
1
2447
: Curbs
: Brick, Cement Siding
: Slab
2.0
: One
: Subdivision
2026-06-25
443900
1
https://rifp.ml3ds-icon.com/#/floorplan/525231
: Public
Financial
550.0
Annually
1
Listing Information
Jt955
TURM05
Cash, Conventional, FHA, Texas Vet, USDA Loan, VA Loan
Active
2026-08-23T22:10:29Z
HAR
2026-06-25T09:48:20Z
Speer Companies Brokerage
Contact Broker
