

$6,750,000
5 Bed
9 Bath
10,736 Sqft
3.81 Acre Lot

21 W Rivercrest Drive, Houston, Texas 77042

  • Residential Property Type
  • 10,736 Sqft Square Footage
  • Attached Cars Garage
  • 2013 Year Built
Property Description

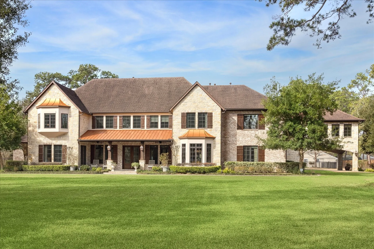
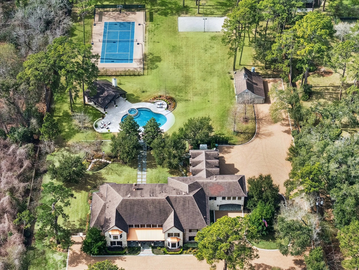
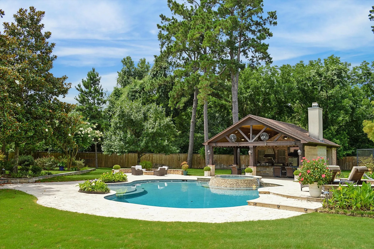
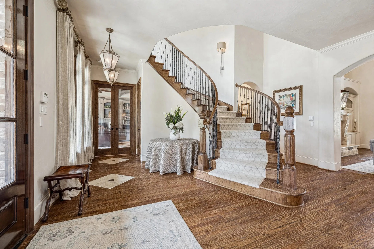
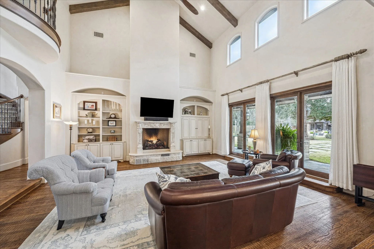
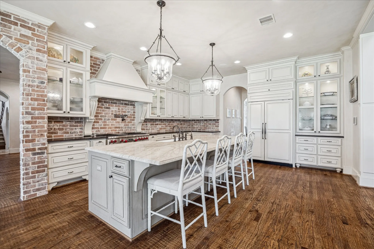
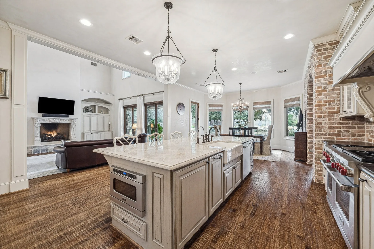
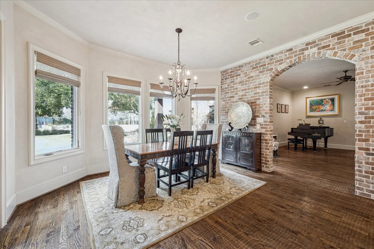
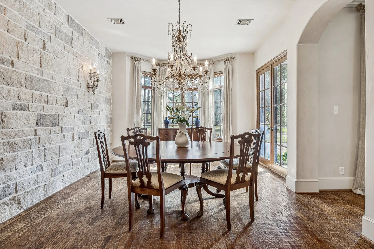
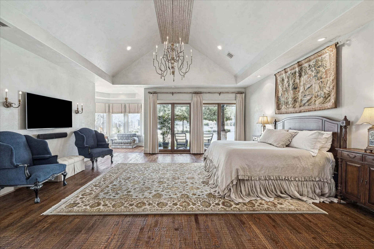
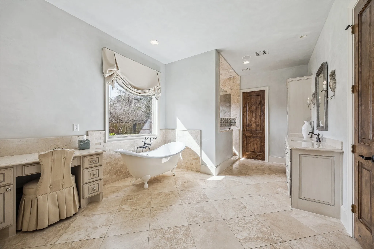
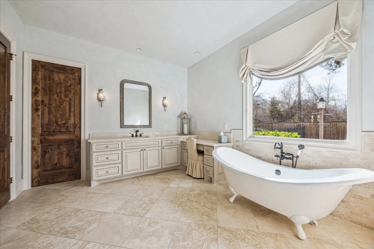
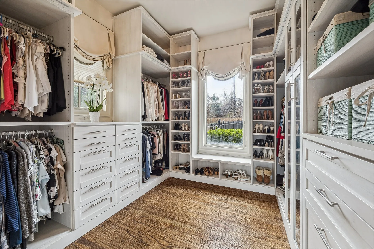
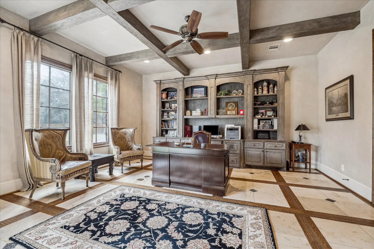
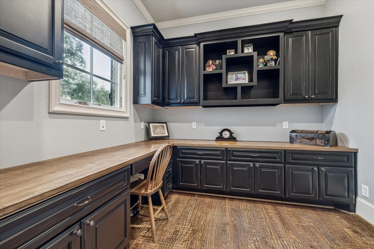
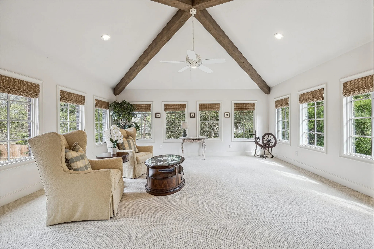
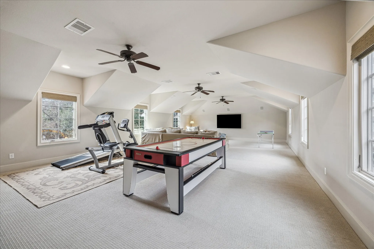
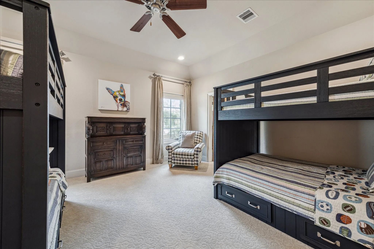
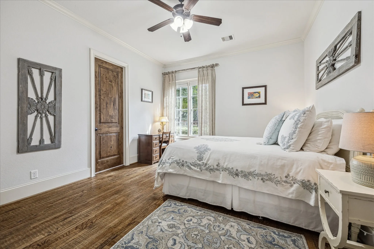
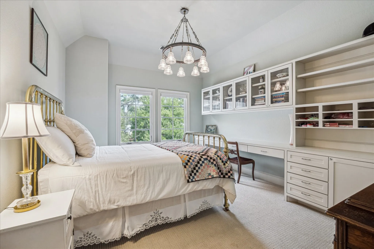
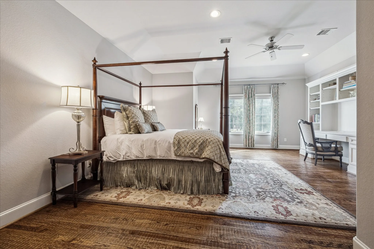
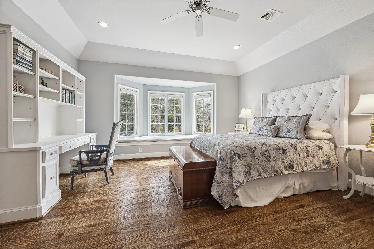
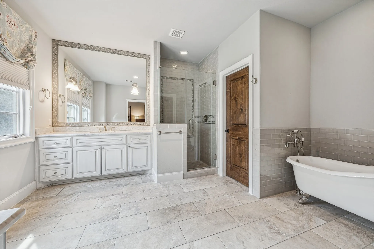
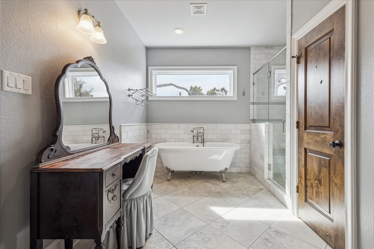
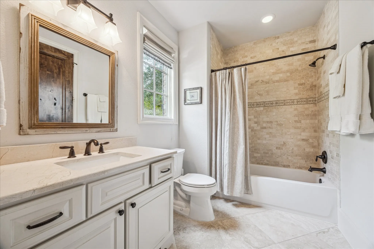
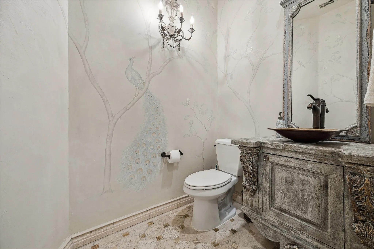
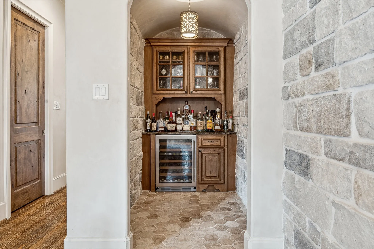
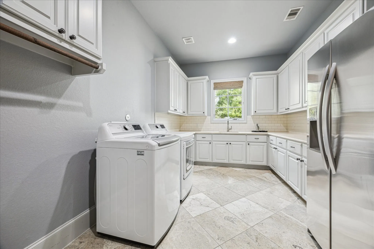
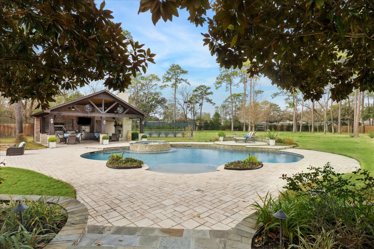
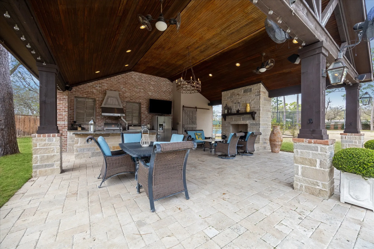
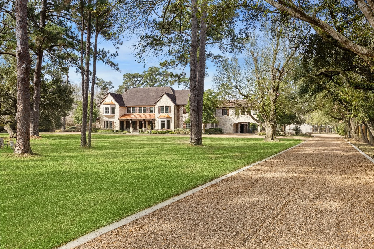
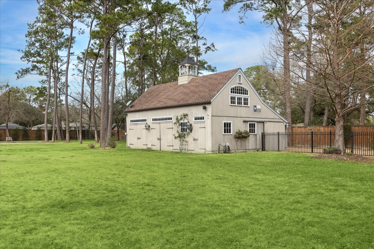
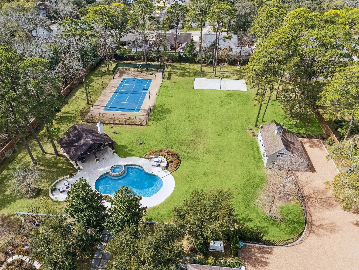
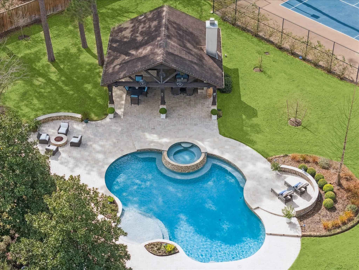
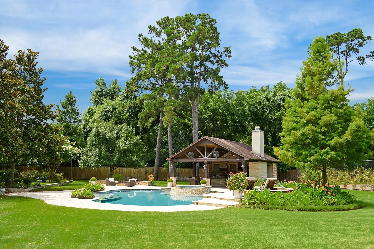
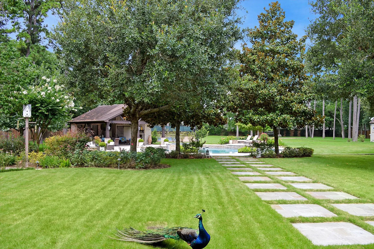
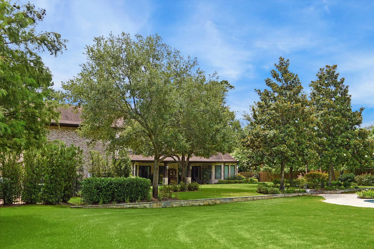
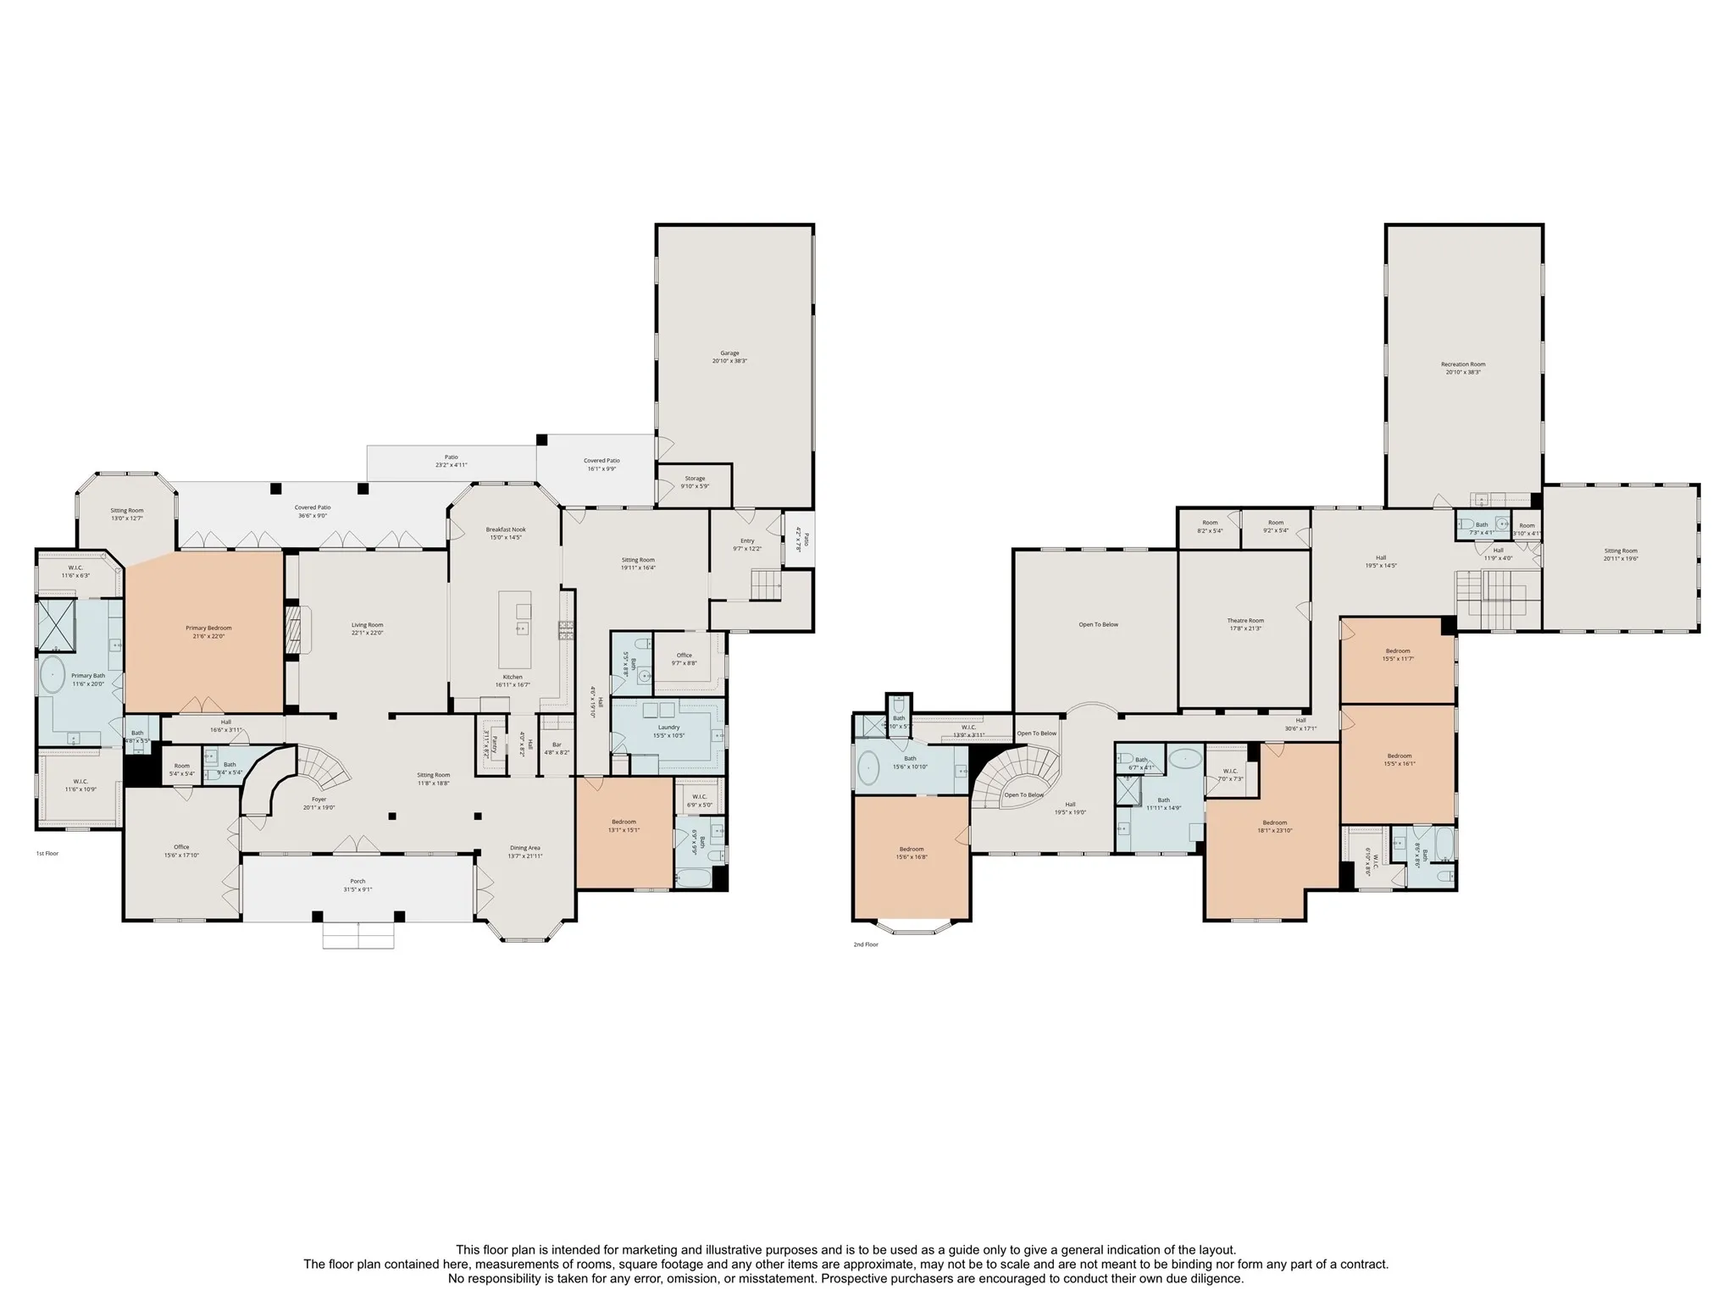
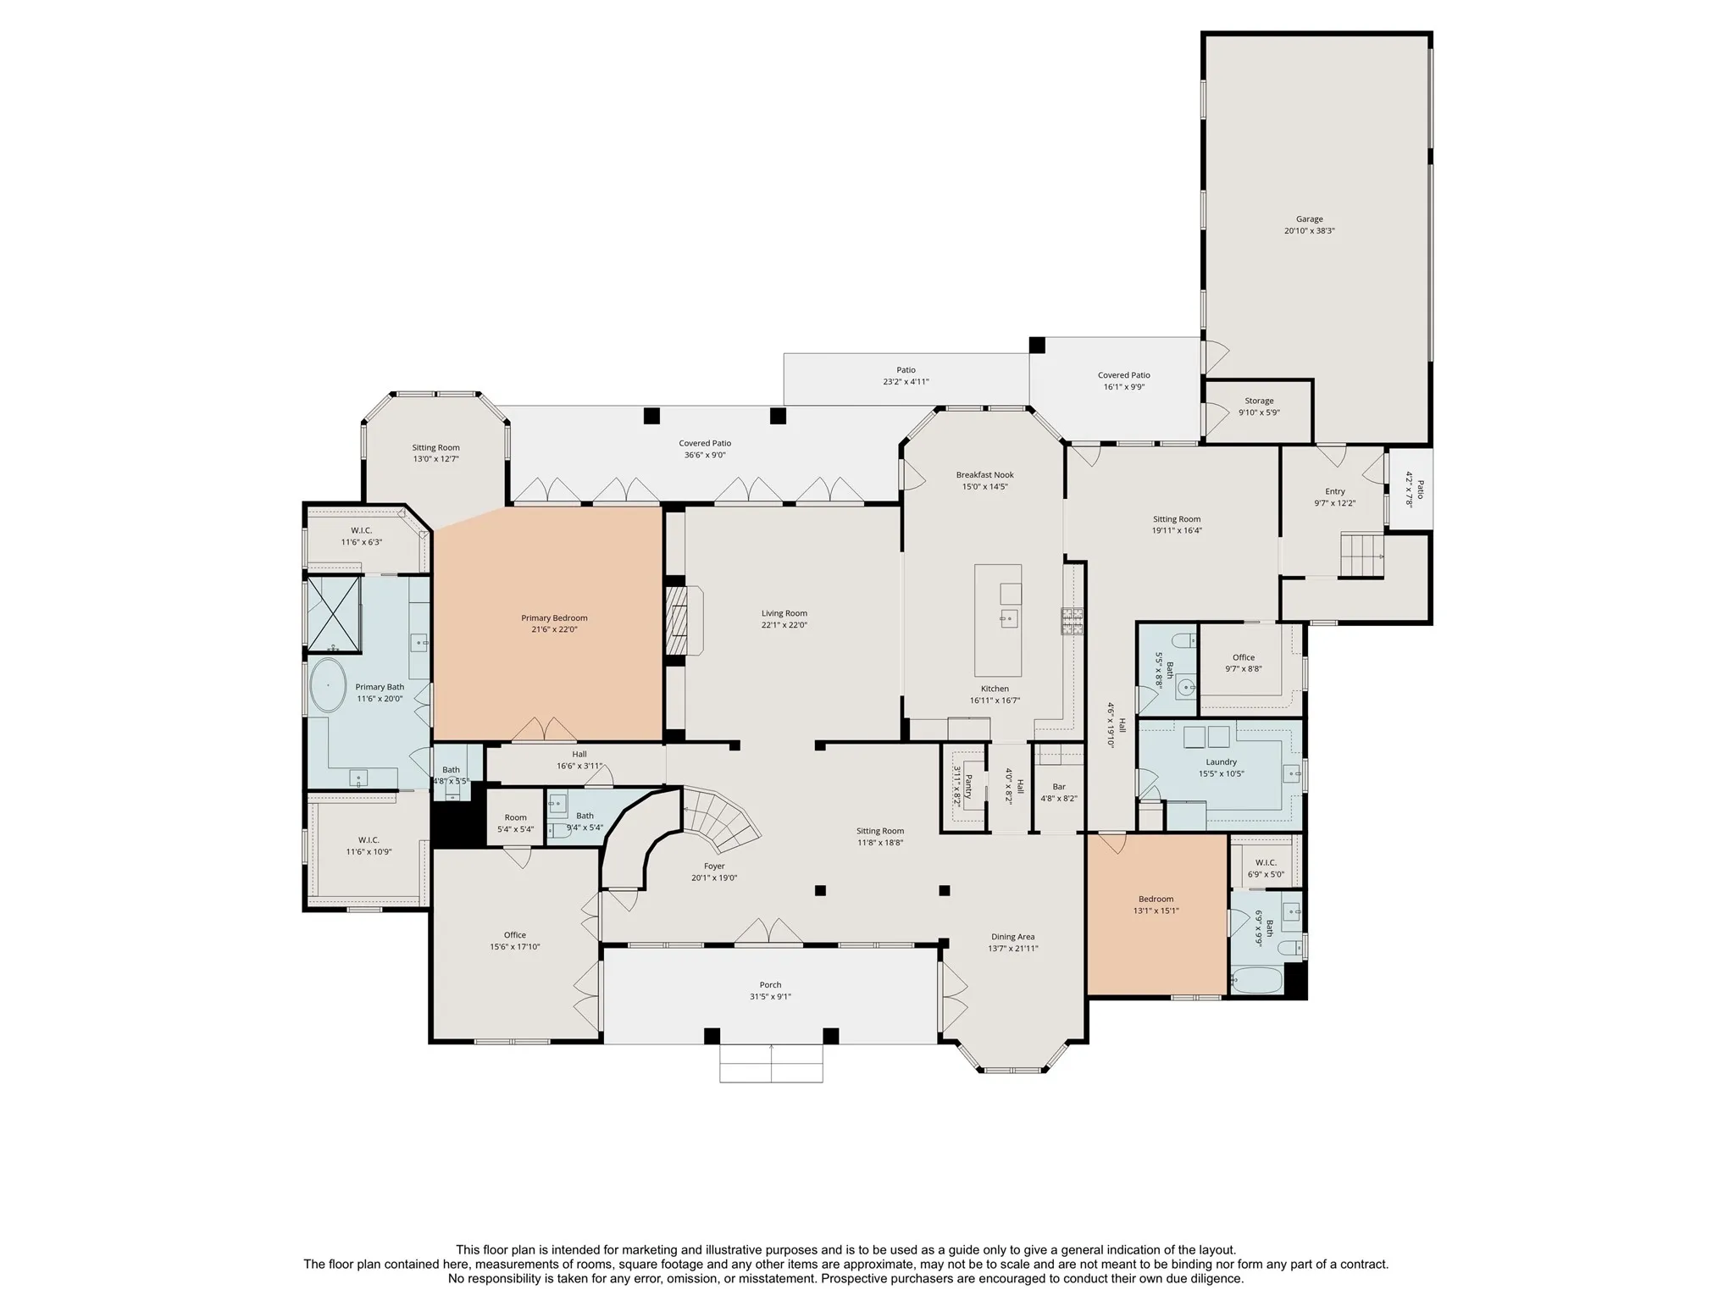
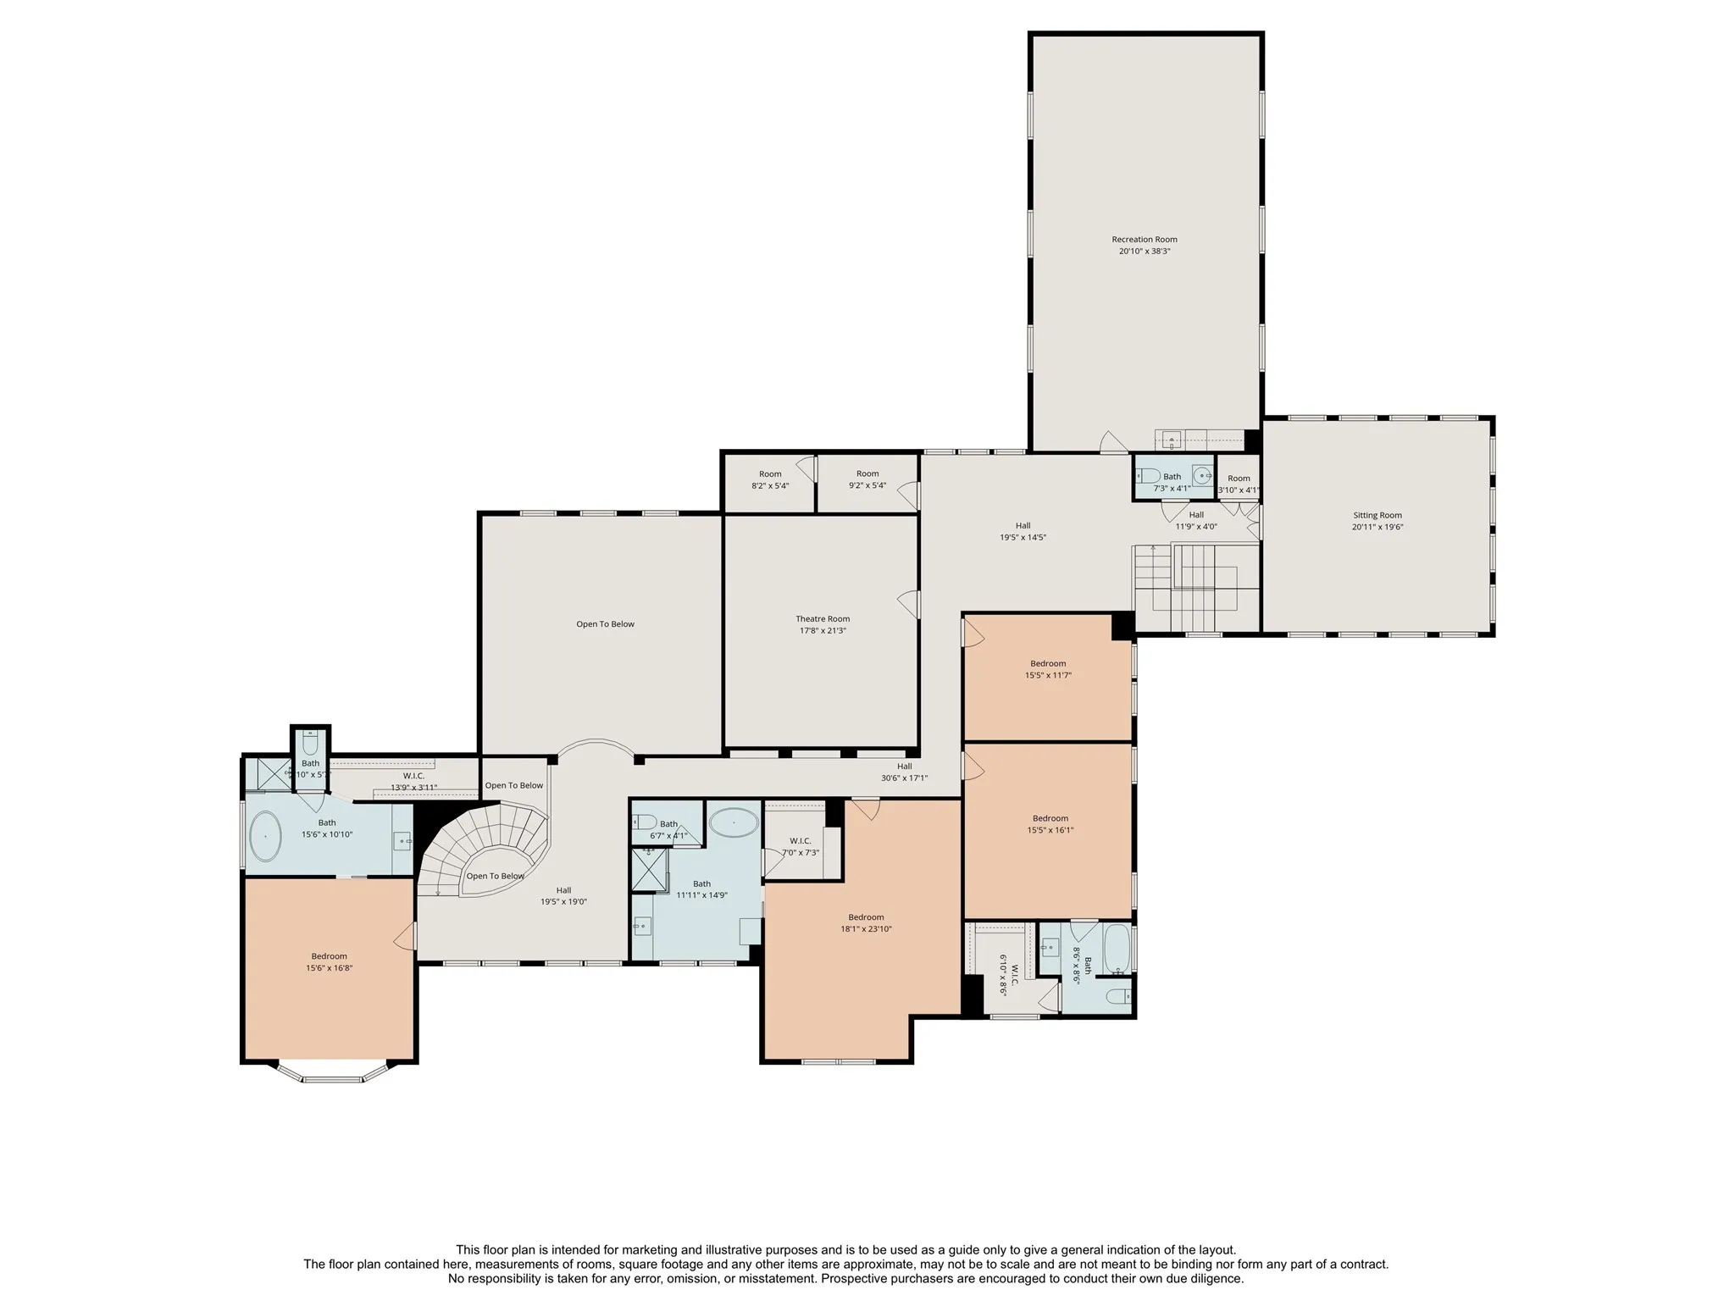
Welcome home to this gorgeous home in Rivercrest Estates on over a 3.8-acre expansive lot. This home boasts soaring ceilings, beautiful custom Segreto finishes throughout, hand carved oak wood floors, smart living system, 3 car garage, Wolf & Subzero appliances, 48KW Generator, & private well water. The grand foyer opens to the living & dining rooms and one of two office areas. Lavish master suite downstairs has a sitting room, and a spa style bath with two closets. Guest bedroom and ensuite bathroom downstairs, as well as a secondary office area, and sitting area. Upstairs boasts an additional 3 bedrooms with ensuite bathrooms as well as a room converted to a 4th upstairs bedroom, media room, large game room, and an extra sunroom. The backyard offers covered porches, an outdoor kitchen pavilion, full pool bathroom, gas fire pit, resort style pool & hot tub, tennis courts, sand volleyball court, and barn workshop area with storage. Come experience private country living in the city.


Basic Details
Residential
For Sale
96535194
$6,750,000
5
17
9
3
10,736 Sqft
2013
3.81 Acre
6
Detached
: Composition, Metal
Active
$0
Features
: Gunite, In Ground
: Central, Zoned, Gas
: Zoned, Central Air, Electric
: Back Yard
: Gas, Gas Log, Wood Burning, Outside
: Covered, Deck, Patio
: Attached, Garage, Driveway, Oversized, Attached Carport, Additional Parking, Electric Gate, Circular Driveway, Detached Carport, Workshop in Garage, Golf Cart Garage
: French Provincial, Farmhouse
2.0
: Covered Patio, Deck, Fence, Patio, Private Yard, Sprinkler/Irrigation, Fully Fenced, Tennis Court(s), Storage, Outdoor Kitchen, Hot Tub/Spa, Paved Driveway
1
: Tile, Wood, Carpet
: Breakfast Bar, High Ceilings, Kitchen Island, Kitchen/Family Room Combo, Pantry, Double Vanity, Entrance Foyer, Soaking Tub, Granite Counters, Crown Molding, Pots & Pan Drawers, Wet Bar, Dry Bar, Pot Filler, Multiple Staircases, Sitting Area in Primary, Main Level Primary, Full Bath on Main Level, Multiple Primary Suites, Bedroom on Main Level, Instant Hot Water
: Washer Hookup, Electric Dryer Hookup, Gas Dryer Hookup
1
: Public Sewer
: Low-Emissivity Windows, Window Coverings
$0
Appliances
: Dishwasher, Disposal, Gas Range, Microwave, ENERGY STAR Qualified Appliances, Refrigerator, Tankless Water Heater, Double Oven, Instant Hot Water, Water Softener Owned, Wine Refrigerator
Address Map
TX
Harris
Houston
77042
Rivercrest
21
Drive
W96° 27' 11.2''
N29° 44' 39.9''
East
South on W. Rivercrest off of Briar Forest.
22
W
Neighborhood
WALNUT BEND ELEMENTARY SCHOOL (HOUSTON)
27 - Houston
WESTSIDE HIGH SCHOOL
27 - Houston
27 - Houston
REVERE MIDDLE SCHOOL
MLS Addon
New Leaf Real Estate
Daniel Parker
$0
$0
$0
$0
$0
Additional Information
Security, Guard
1
10736
: Brick, Stucco, Stone
Generator
: Slab, Pillar/Post/Pier
3.0
: Two
: Backs to Greenbelt/Park, Subdivision, Side Yard
2026-02-19
6795000
2
https://vimeo.com/1166392037?share=copy&fl=sv&fe=ci
: Well, Private
Financial
3600.0
Annually
1
113971.0
Listing Information
WDP
NLRE01
Cash, Conventional
Active
2026-10-05T14:29:33Z
HAR
2026-10-05T09:29:08Z
Speer Companies Brokerage
Contact Broker
