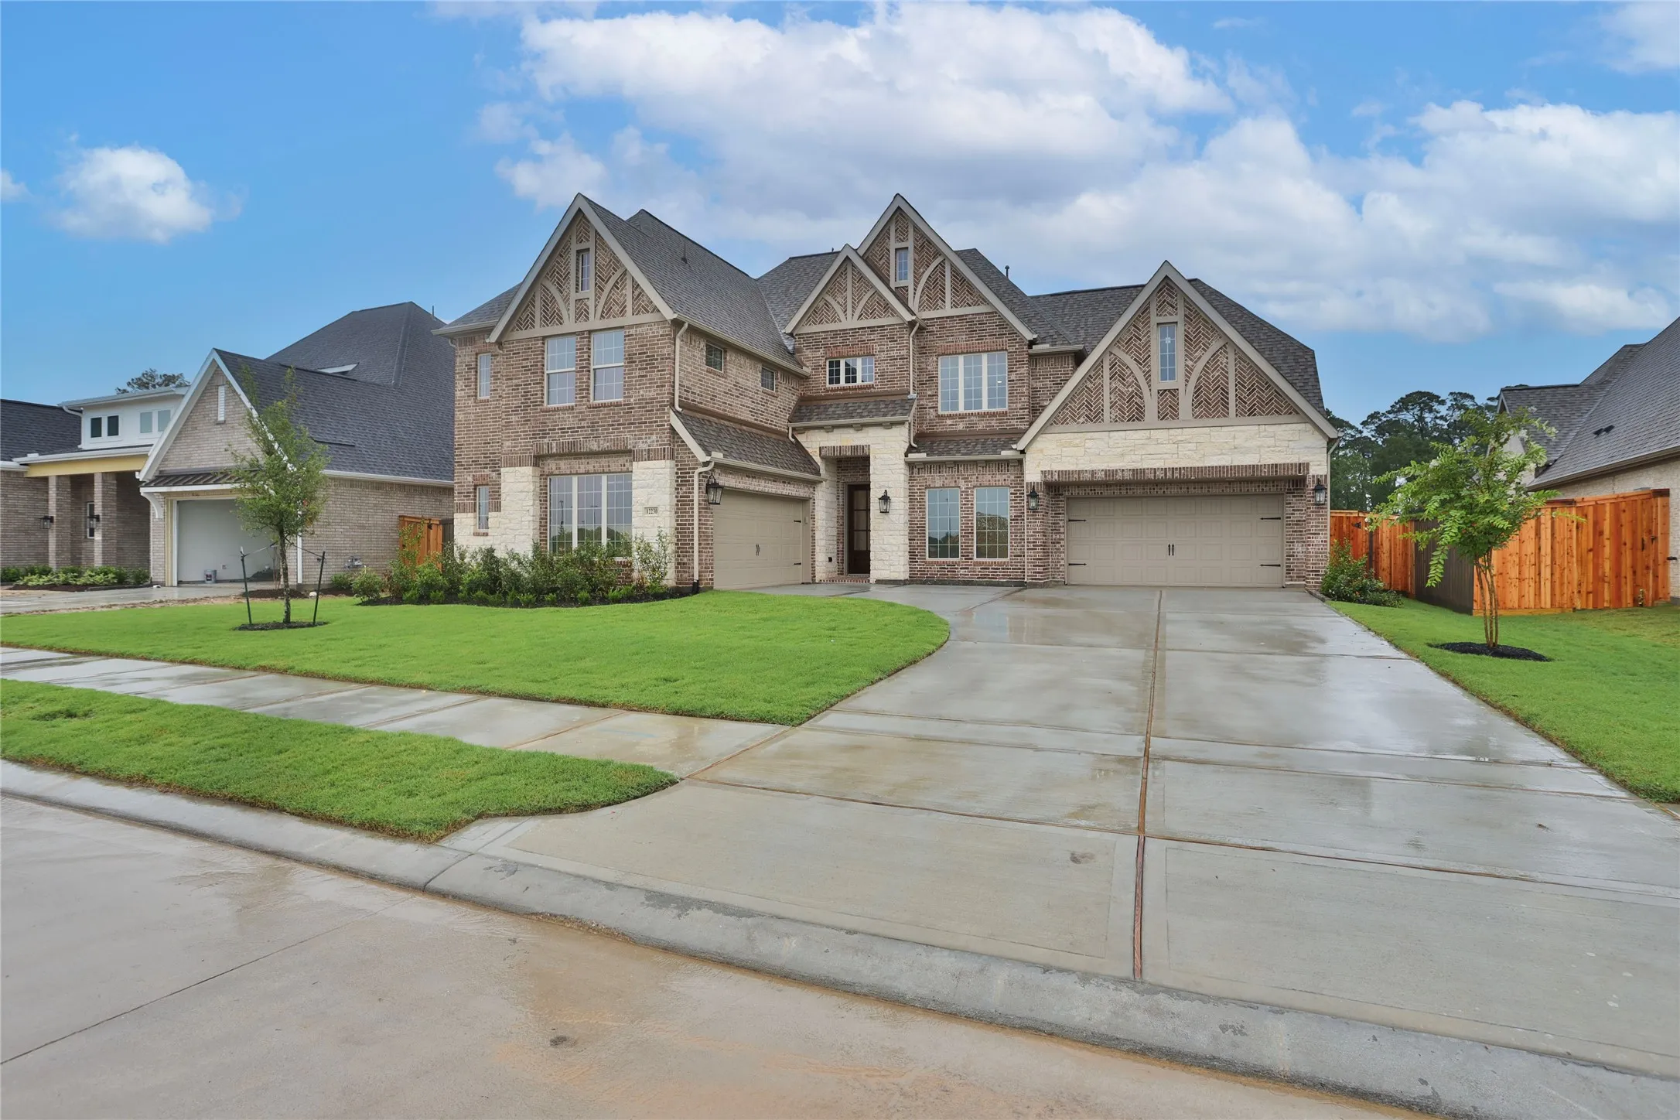
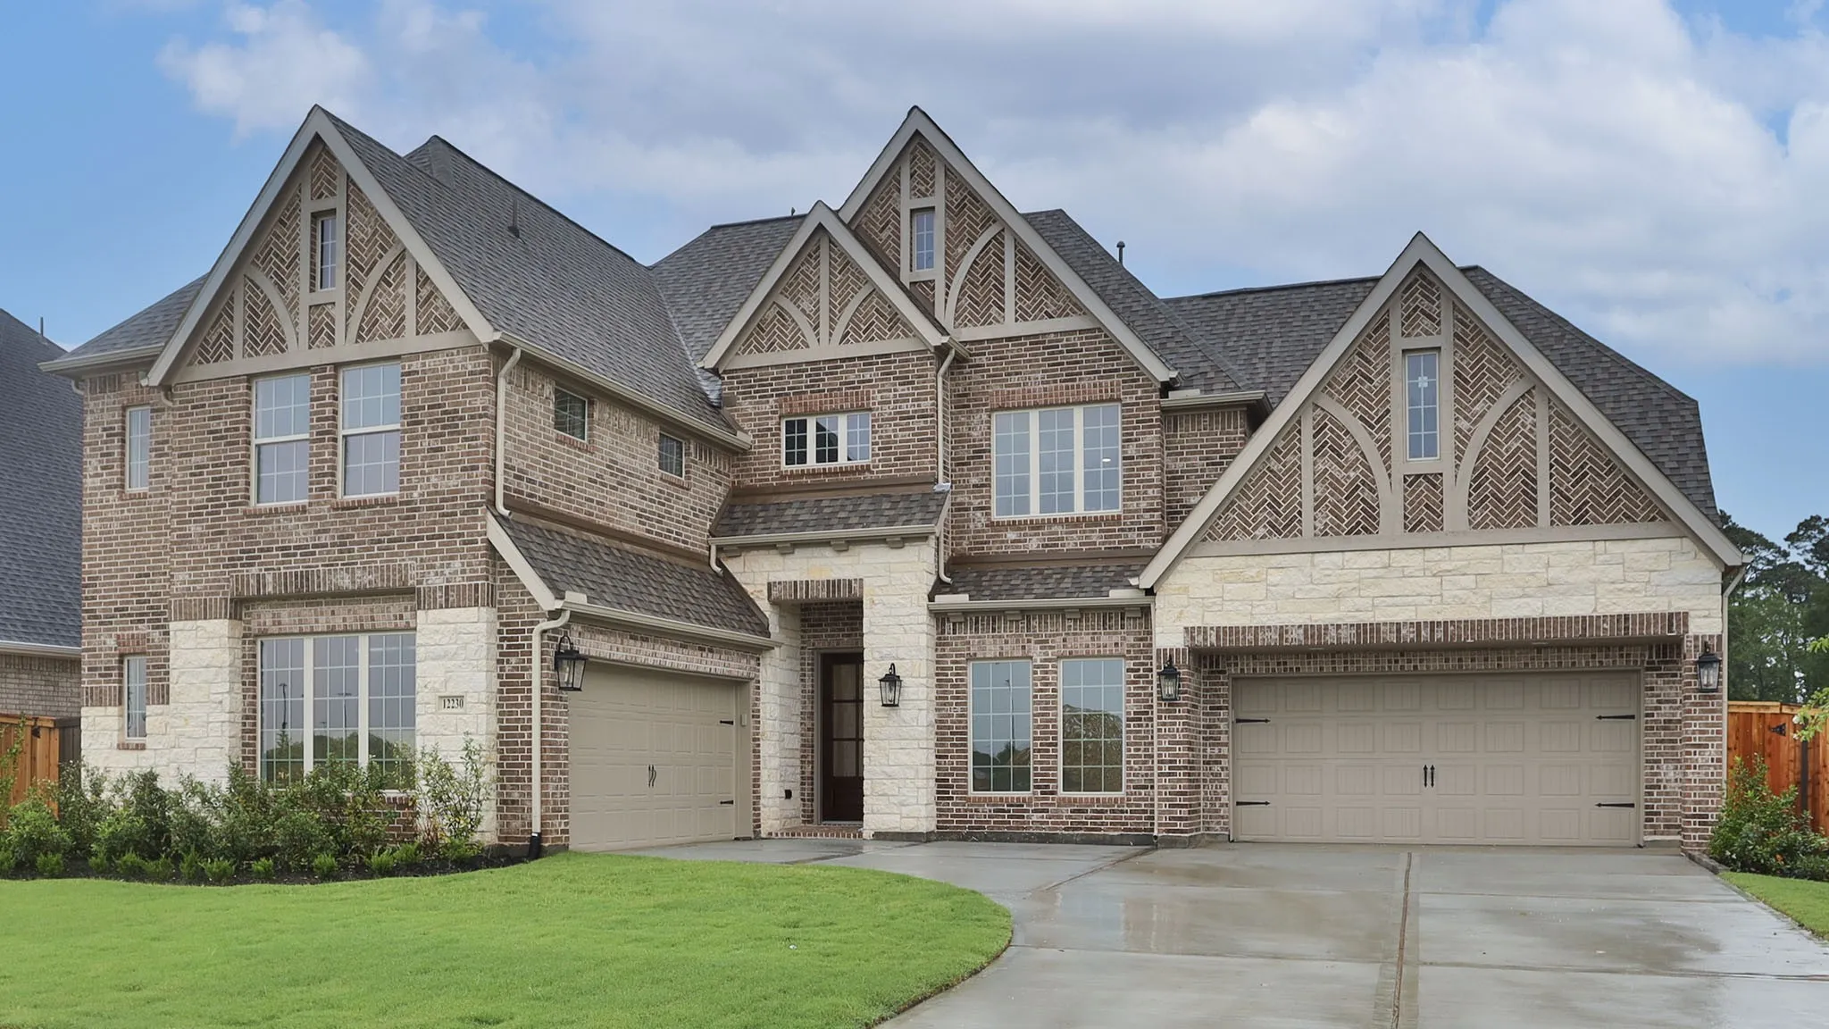

$874,900
5 Bed
6 Bath
4,356 Sqft

12230 Jacob Lane, Mont Belvieu, Texas 77523

  • Residential Property Type
  • 4,356 Sqft Square Footage
  • Attached Cars Garage
  • 2025 Year Built
Property Description


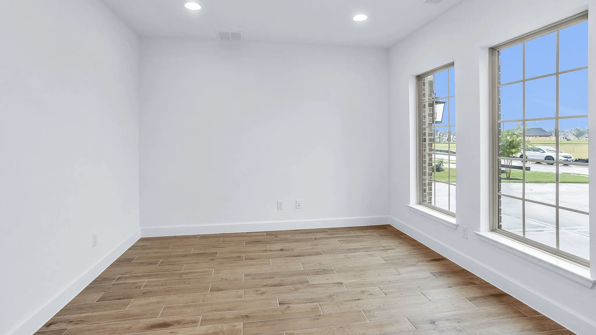
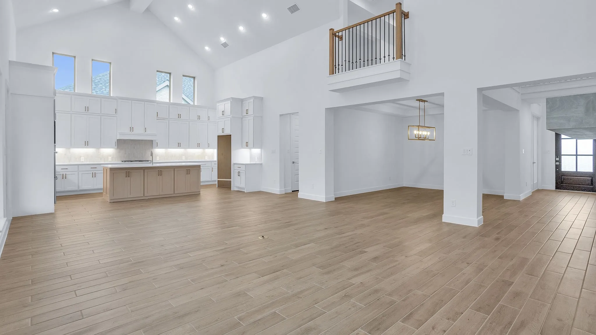
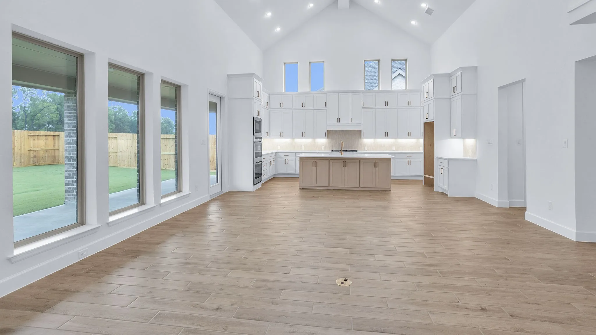
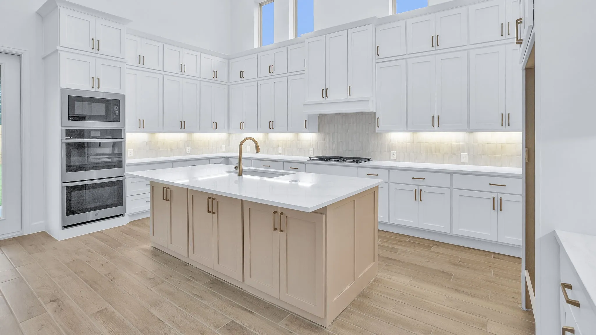
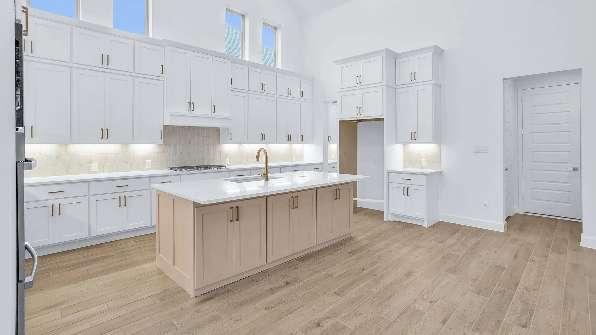
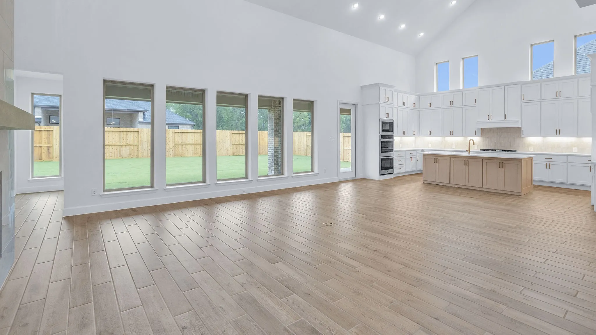
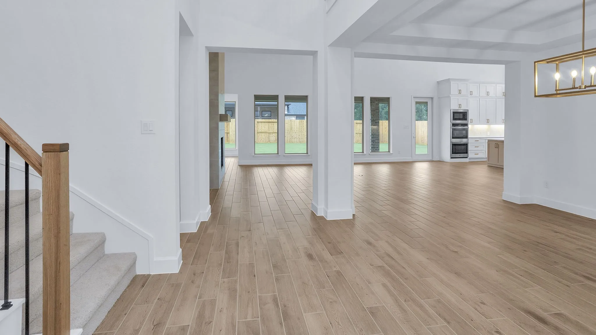
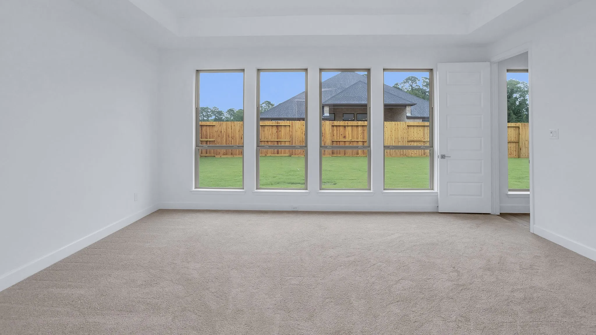
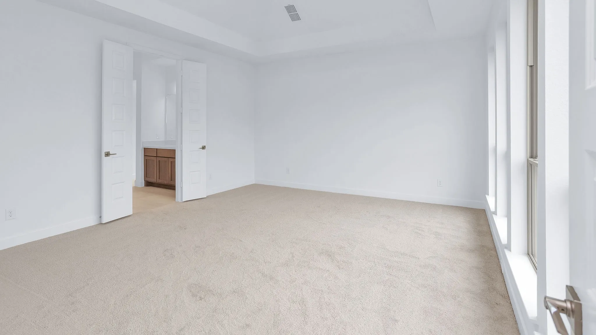
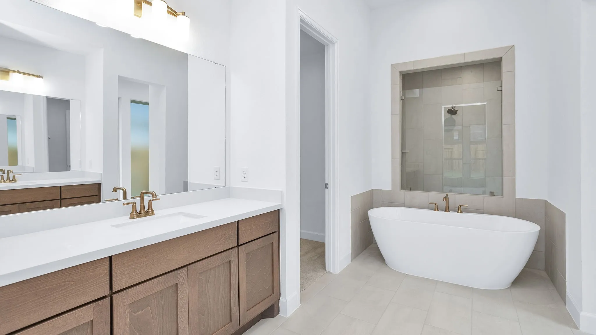
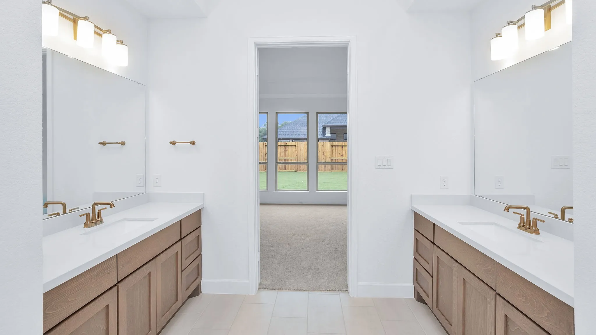
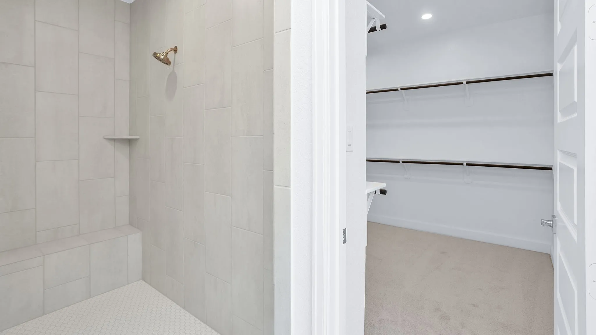
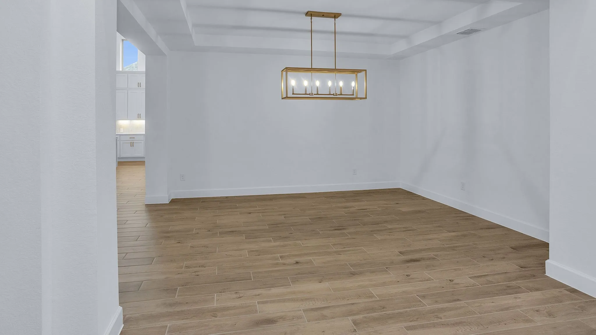
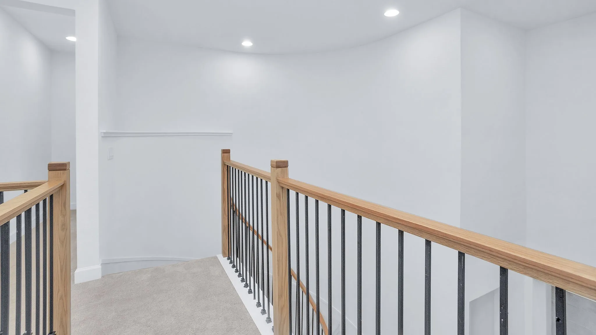
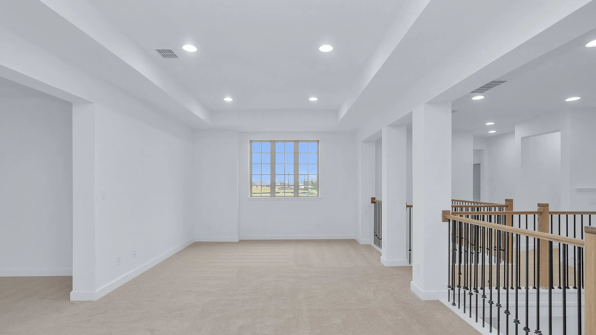
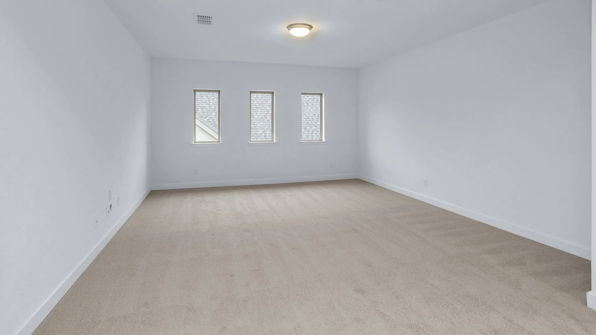
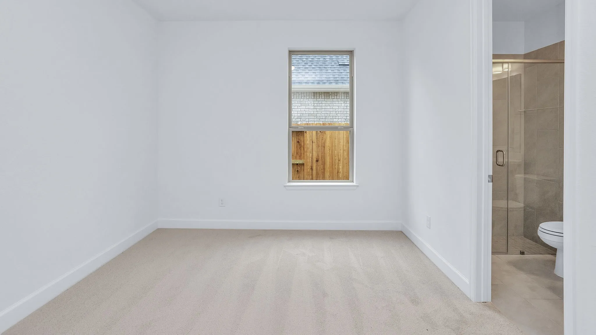
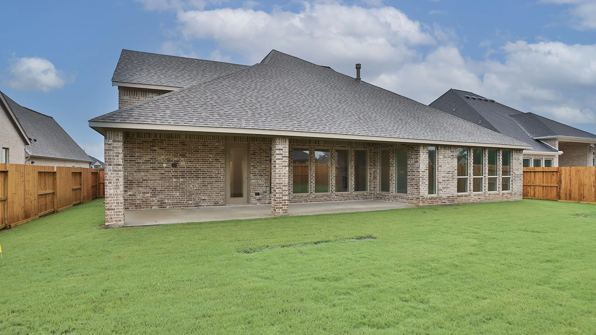
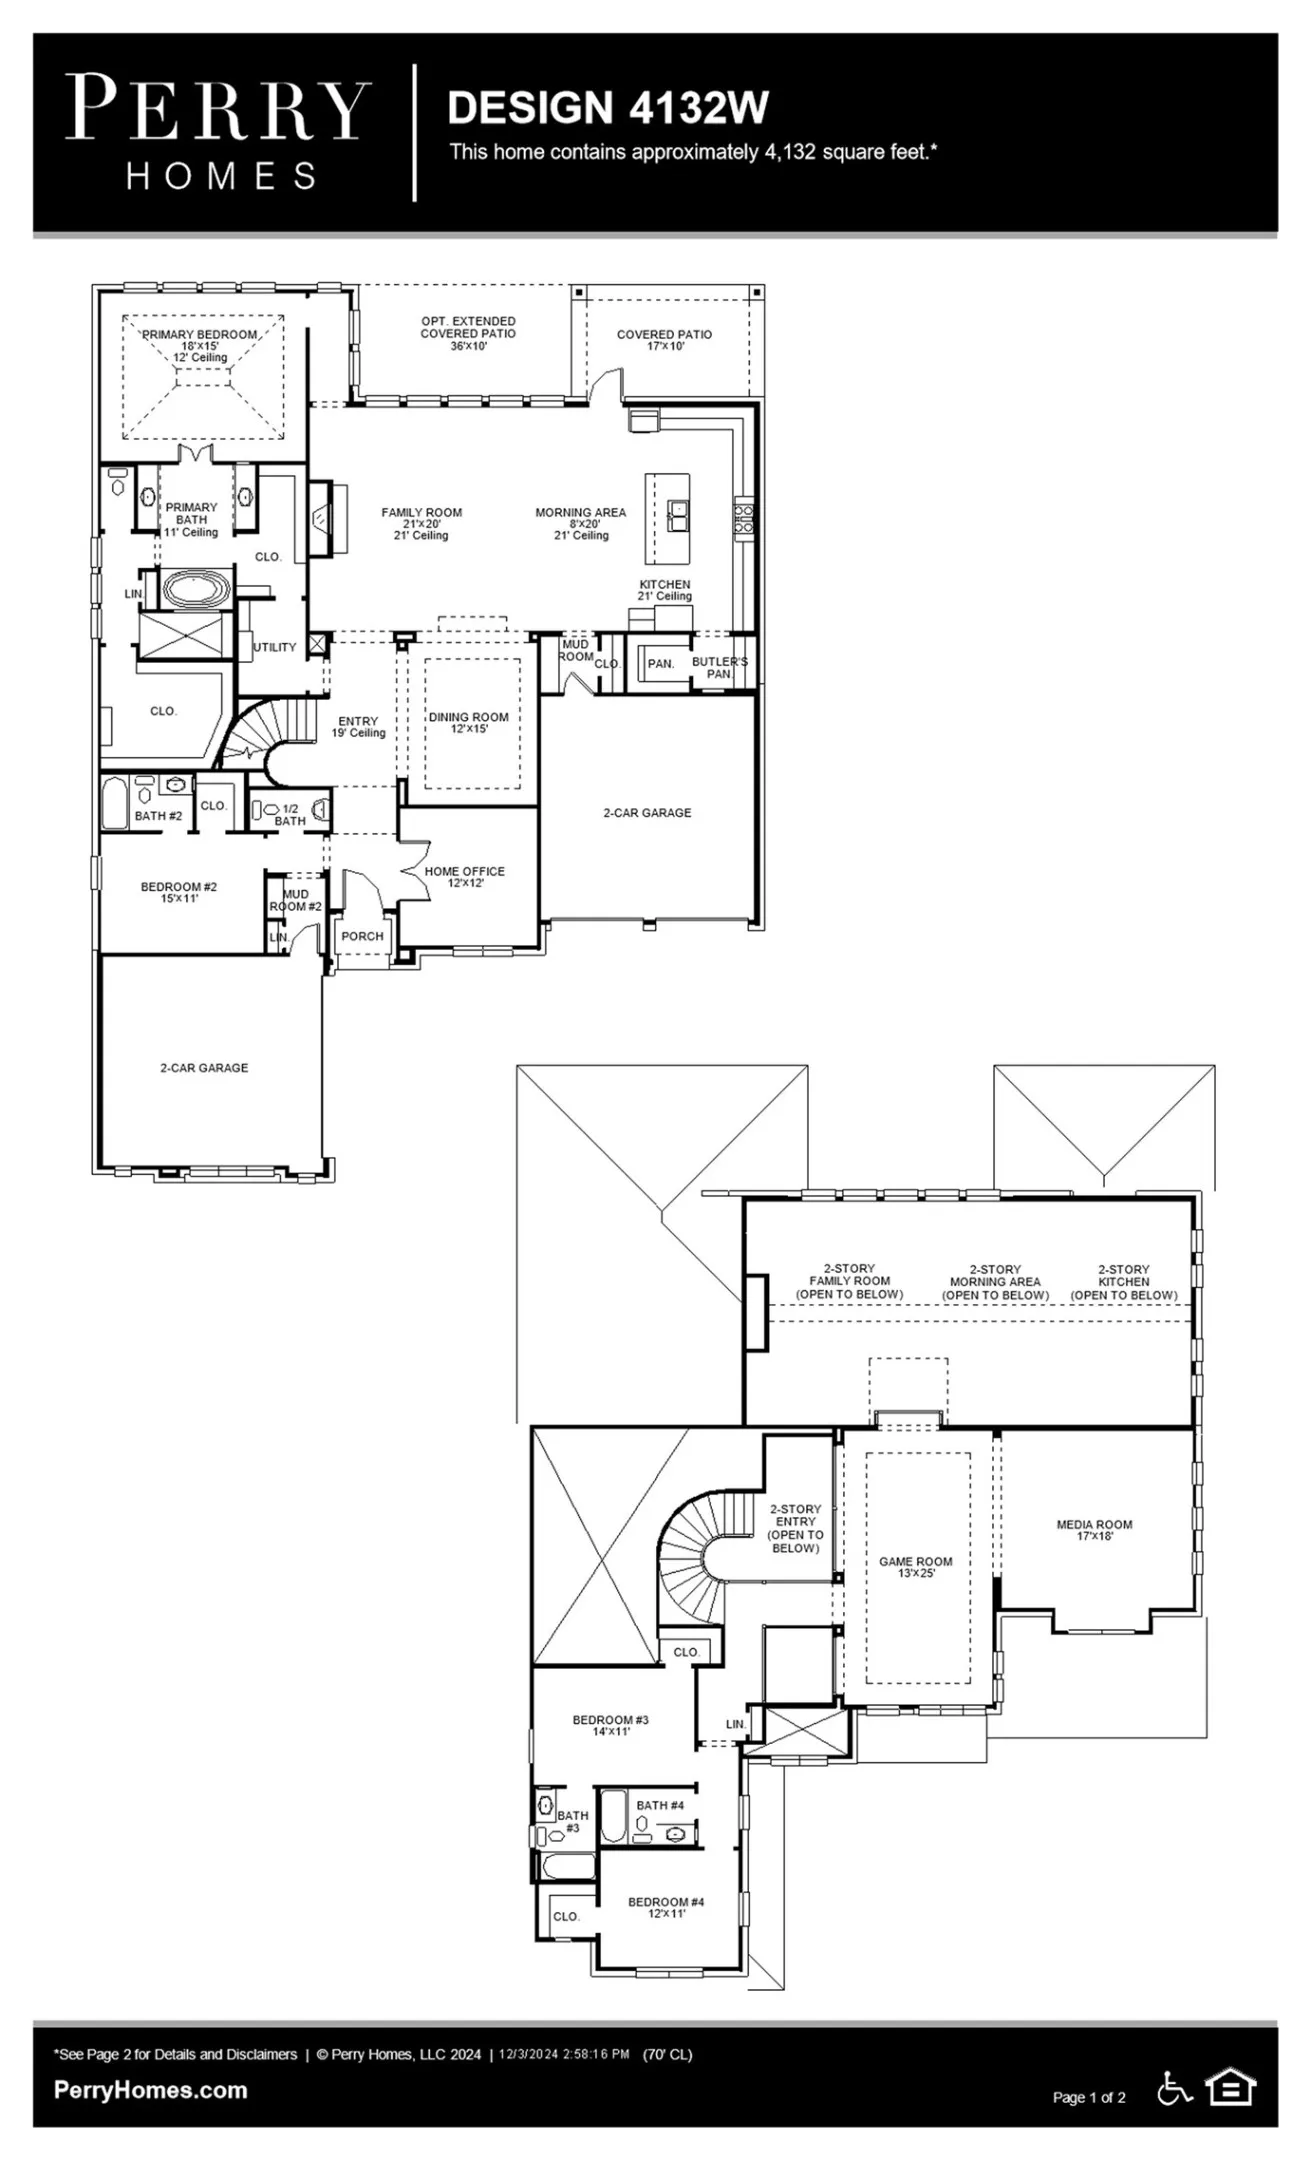
READY FOR MOVE IN!! A private guest suite with full bath is just off the mud room leading to a split two-car garage. A home office with French doors sits off the entry. The dining room opens to a curved staircase and a family room with 21-ft ceiling, fireplace, and wall of windows. The morning area connects to a kitchen with island seating, double ovens, 5-burner cooktop, butler’s and walk-in pantries. The primary suite has a windowed hall, dual-vanity bath with freestanding tub, glass shower, two walk-in closets, and utility access. Upstairs: game and media rooms, plus 3 beds with full baths and walk-ins. An extended covered patio and second mud room lead to the second split garage.


Basic Details
Residential
For Sale
35867969
$874,900
5
11
6
1
4,356 Sqft
2025
5
1
Detached
: Composition
Active
$0
Features
: Central, Gas
: Central Air, Electric
: Partial
: Covered, Deck, Patio
: Attached, Garage
: Traditional
: Covered Patio, Fence, Patio, Private Yard, Sprinkler/Irrigation, Tennis Court(s)
1
: Tile, Carpet
: High Ceilings, Kitchen Island, Kitchen/Family Room Combo, Pantry, Quartz Counters, Programmable Thermostat, Double Vanity, Entrance Foyer, Soaking Tub, Separate Shower, Ceiling Fan(s), Walk-In Pantry, Bath in Primary Bedroom, Tub Shower, Butler's Pantry, En Suite Bathroom, Main Level Primary, Walk-In Closet(s), TwoBedroomsDown, Full Bath on Main Level
: Washer Hookup, Electric Dryer Hookup
: Public Sewer
$0
Appliances
: Dishwasher, Disposal, Gas Range, Microwave, ENERGY STAR Qualified Appliances, Gas Oven
Address Map
TX
Chambers
Mont Belvieu
77523
Jacob
12230
Lane
W95° 8' 1.3''
N29° 51' 57.6''
Southwest
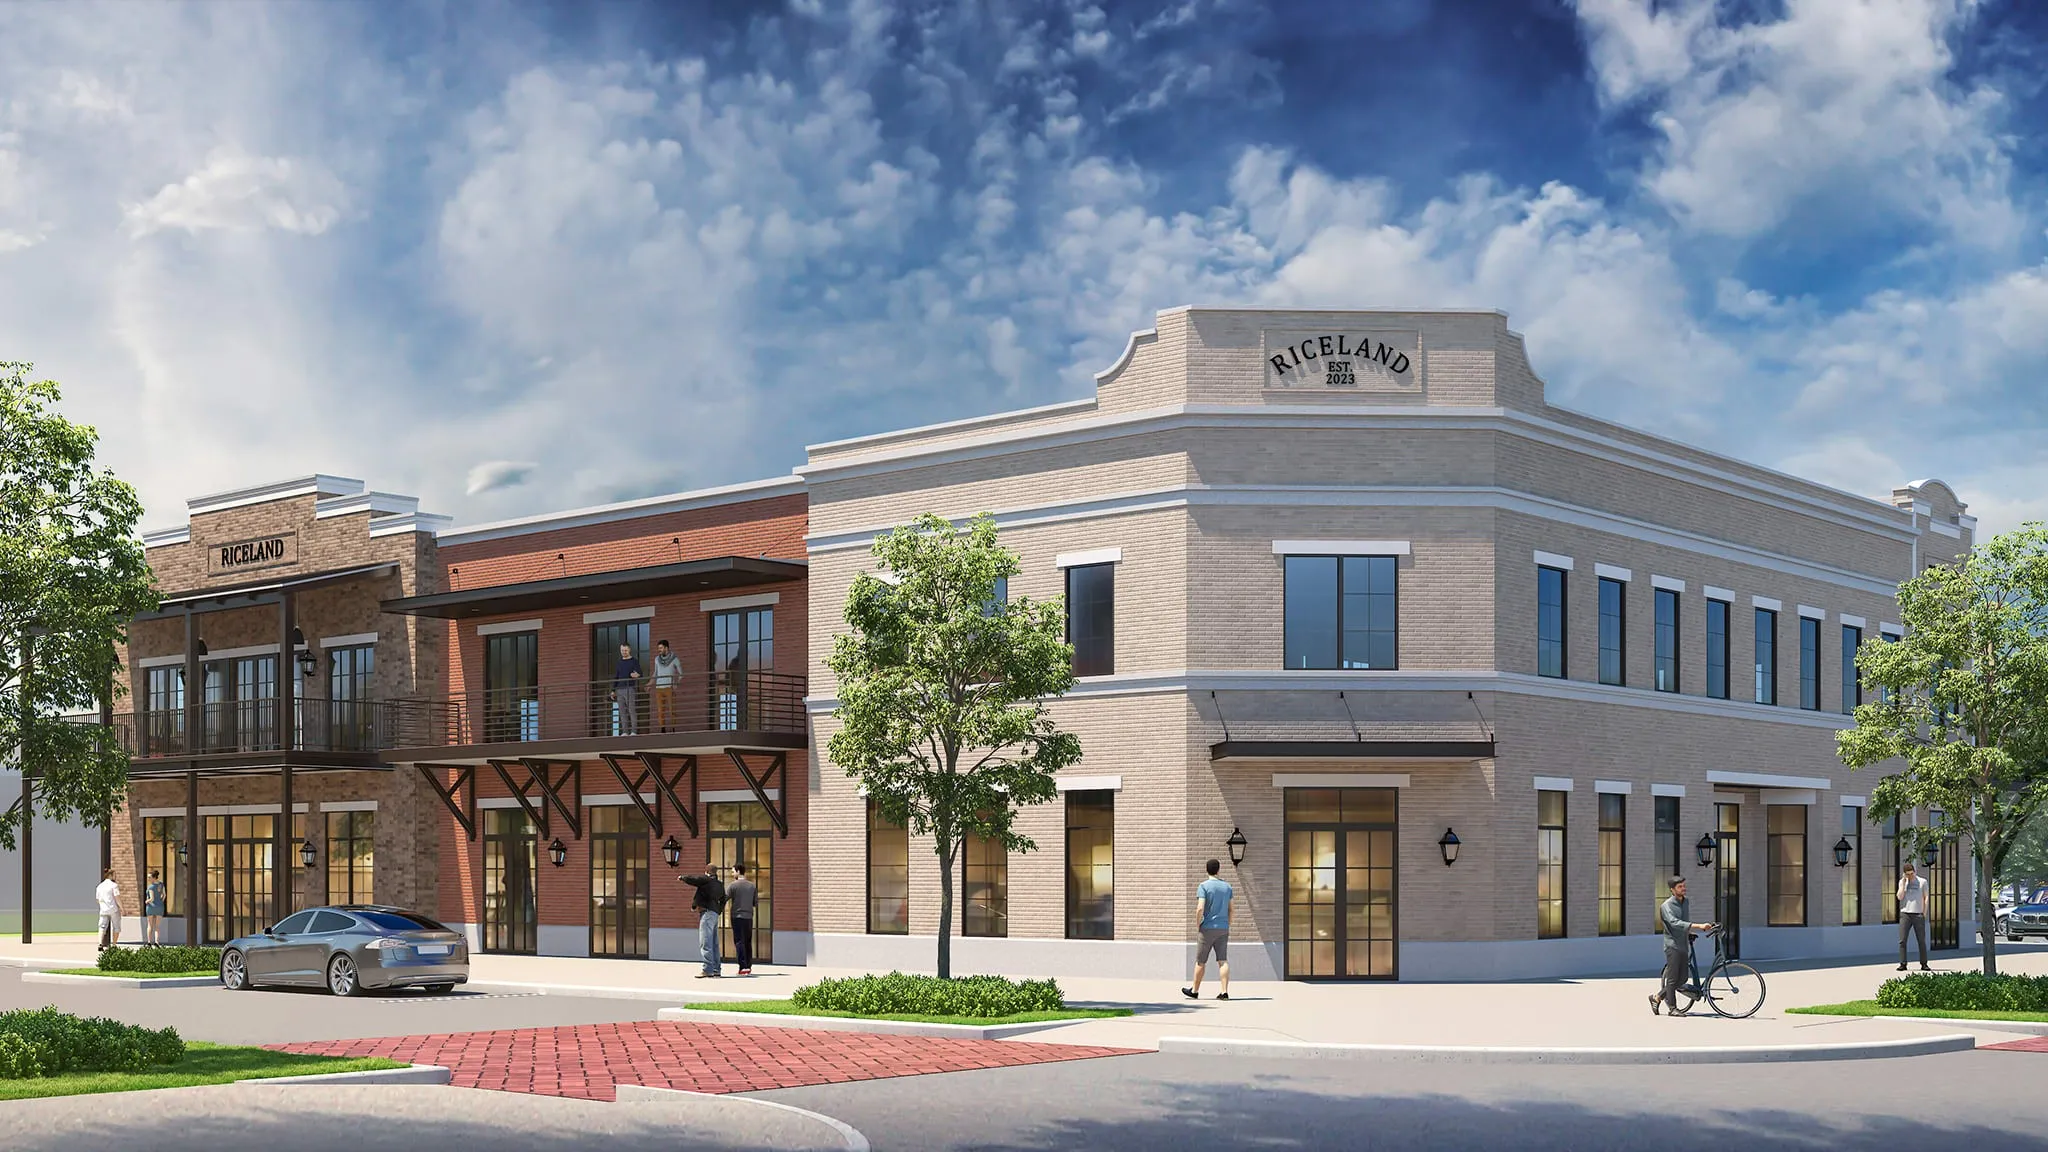
From US-59 North, take exit 132 onto I-10 East toward Beaumont and continue for ~30 miles. Take exit 799 for Grand Parkway/TX-99 North. Follow TX-99 to N. Farm to Market 565 Rd in Mont Belvieu. Exit and turn right on FM 565, then left on Eagle Dr. After ~0.5 miles, turn right into Riceland on Rice View Dr. Continue straight, then left on Sweet Gum Dr, and right on Grassy Bend Dr. The model home is at the end on your left: 12002 Grassy Bend Dr.
53
Neighborhood
BARBERS HILL NORTH ELEMENTARY SCHOOL
6 - Barbers Hill
BARBERS HILL HIGH SCHOOL
6 - Barbers Hill
6 - Barbers Hill
BARBERS HILL NORTH MIDDLE SCHOOL
MLS Addon
Perry Homes Realty, LLC
Lee Jones
$0
$0
$0
$0
$0
Additional Information
1
4356
: Curbs
: Brick, Stucco
: Slab
4.0
: Two
: Subdivision
70x160
2025-07-25
879900
2
: Public
Financial
1200.0
Annually
1
Listing Information
tojones
PDMI01
Cash, Conventional, FHA, VA Loan
Active
2026-08-31T00:09:58Z
HAR
2025-07-25T11:51:39Z
Speer Companies Brokerage
Contact Broker
Energy Tag