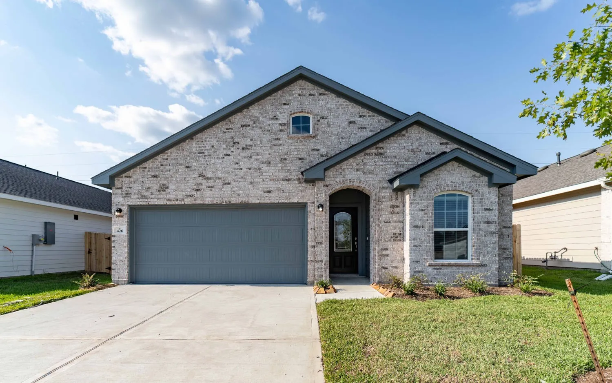
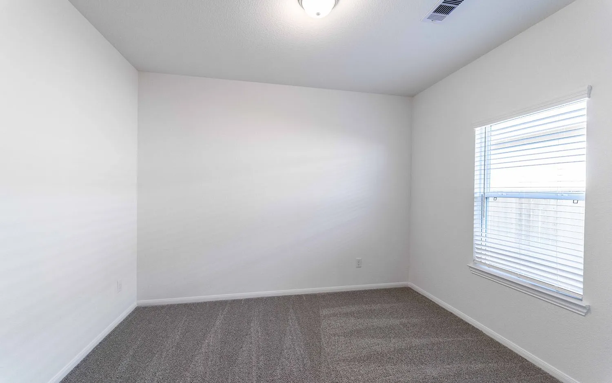
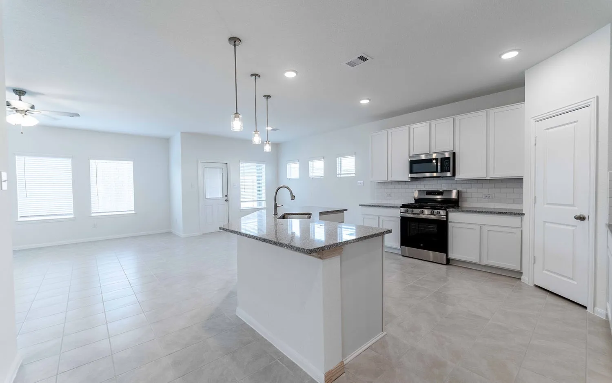
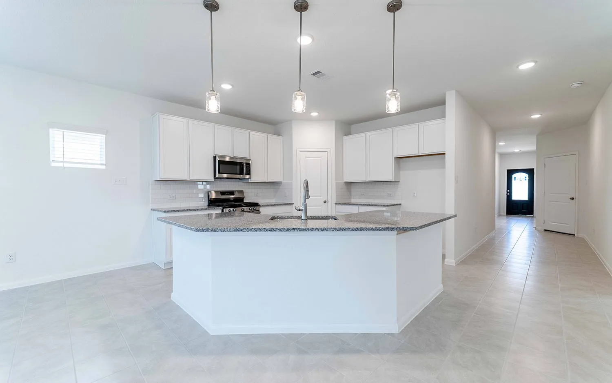
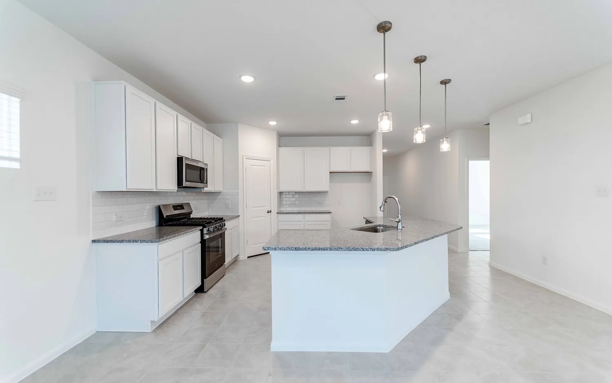
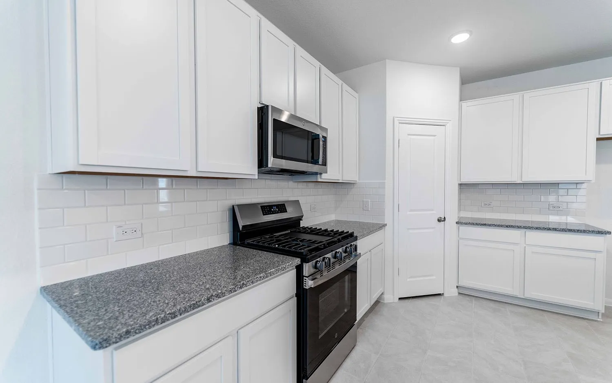
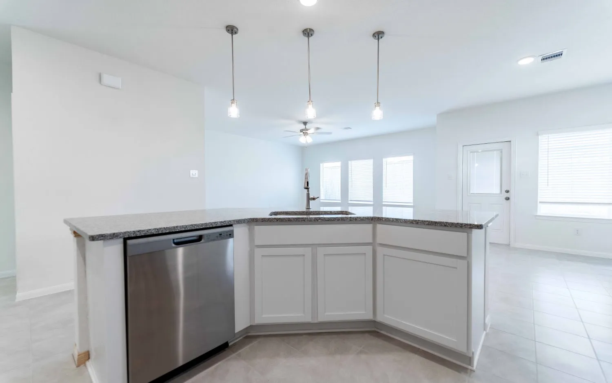
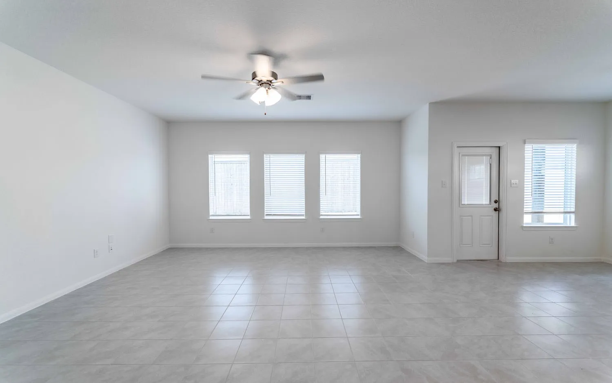
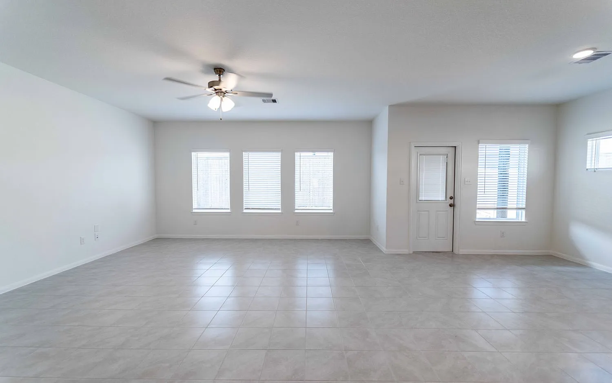
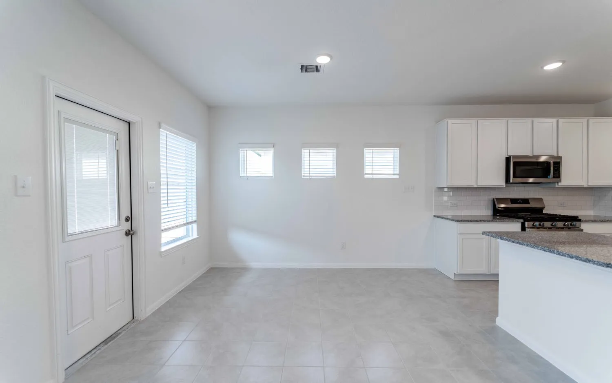
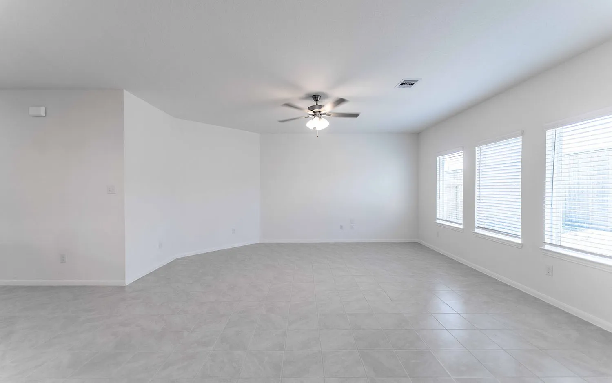
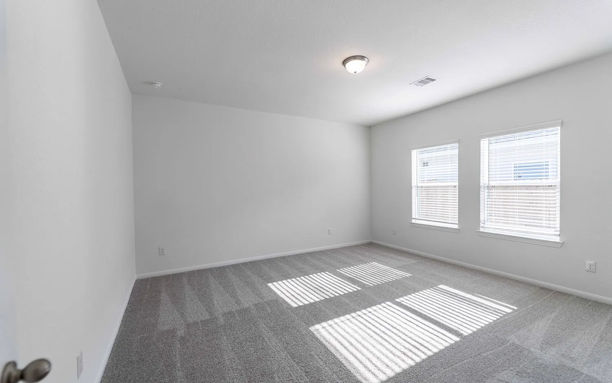
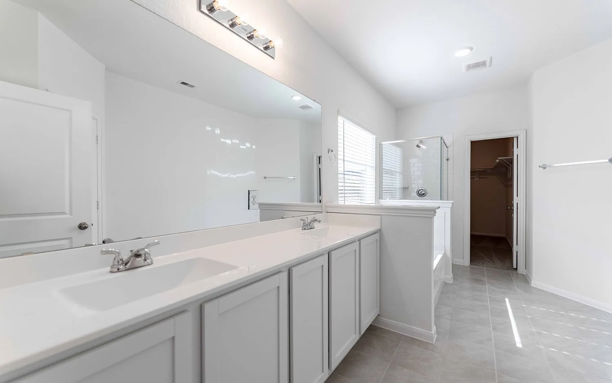
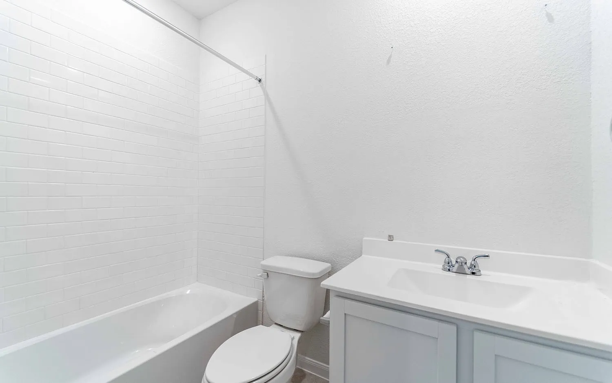
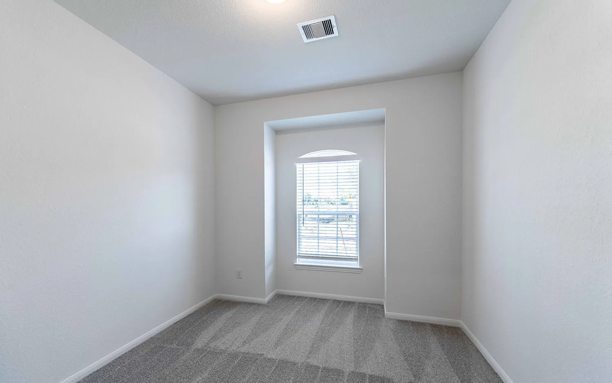
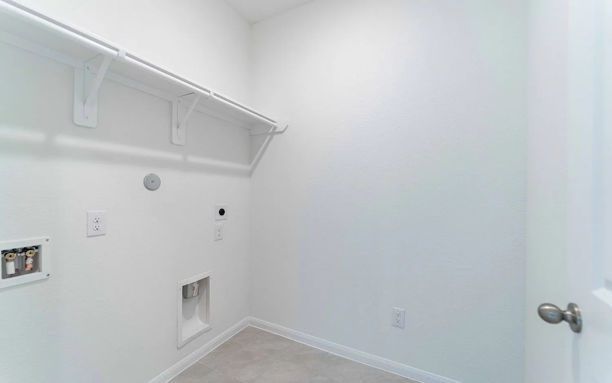
The open-concept Aquila plan offers three large bedrooms, two full bathrooms, and the option to upgrade to a 3-car garage!
Basic Details
Residential
For Sale
97776316
$299,290
3
7
2
1,772 Sqft
2025
2
1
Detached
: Composition
Active
$0
Features
: Central, Gas
: Central Air, Electric
: Back Yard
: Covered, Deck, Patio
: Attached, Garage
: Traditional
: Covered Patio, Fence, Patio, Private Yard
: Tile, Carpet
: High Ceilings, Kitchen Island, Kitchen/Family Room Combo, Kitchen/Dining Combo, Living/Dining Room, Double Vanity, Entrance Foyer, Soaking Tub, Separate Shower, Granite Counters, Walk-In Closet(s), All Bedrooms Down
: Washer Hookup, Gas Dryer Hookup
: Public Sewer
: Low-Emissivity Windows
$0
Appliances
: Dishwasher, Disposal, Gas Range, Microwave, ENERGY STAR Qualified Appliances, Tankless Water Heater, Gas Oven
Address Map
TX
Walker
Huntsville
77320
Monarch
426
Trail
W96° 24' 50.9''
N30° 43' 16.4''
South
Follow I-45 N and take exit 116 toward Texas 30/US-190/11th St. Merge onto the N Fwy Service Rd/I-45 Frontage Rd, then turn left onto SH 30 W. Turn right onto Lantana Ln, and the model home is on the right at 106 Lantana Ln.
43
Neighborhood
SAMUEL W HOUSTON ELEMENTARY SCHOOL
64 - Huntsville
HUNTSVILLE HIGH SCHOOL
64 - Huntsville
64 - Huntsville
MANCE PARK MIDDLE SCHOOL
MLS Addon
CastleRock Realty, LLC
Bryan Bass
$0
$0
$0
$0
$0
Additional Information
Clubhouse, Picnic Area, Playground, Park, Trail(s)