

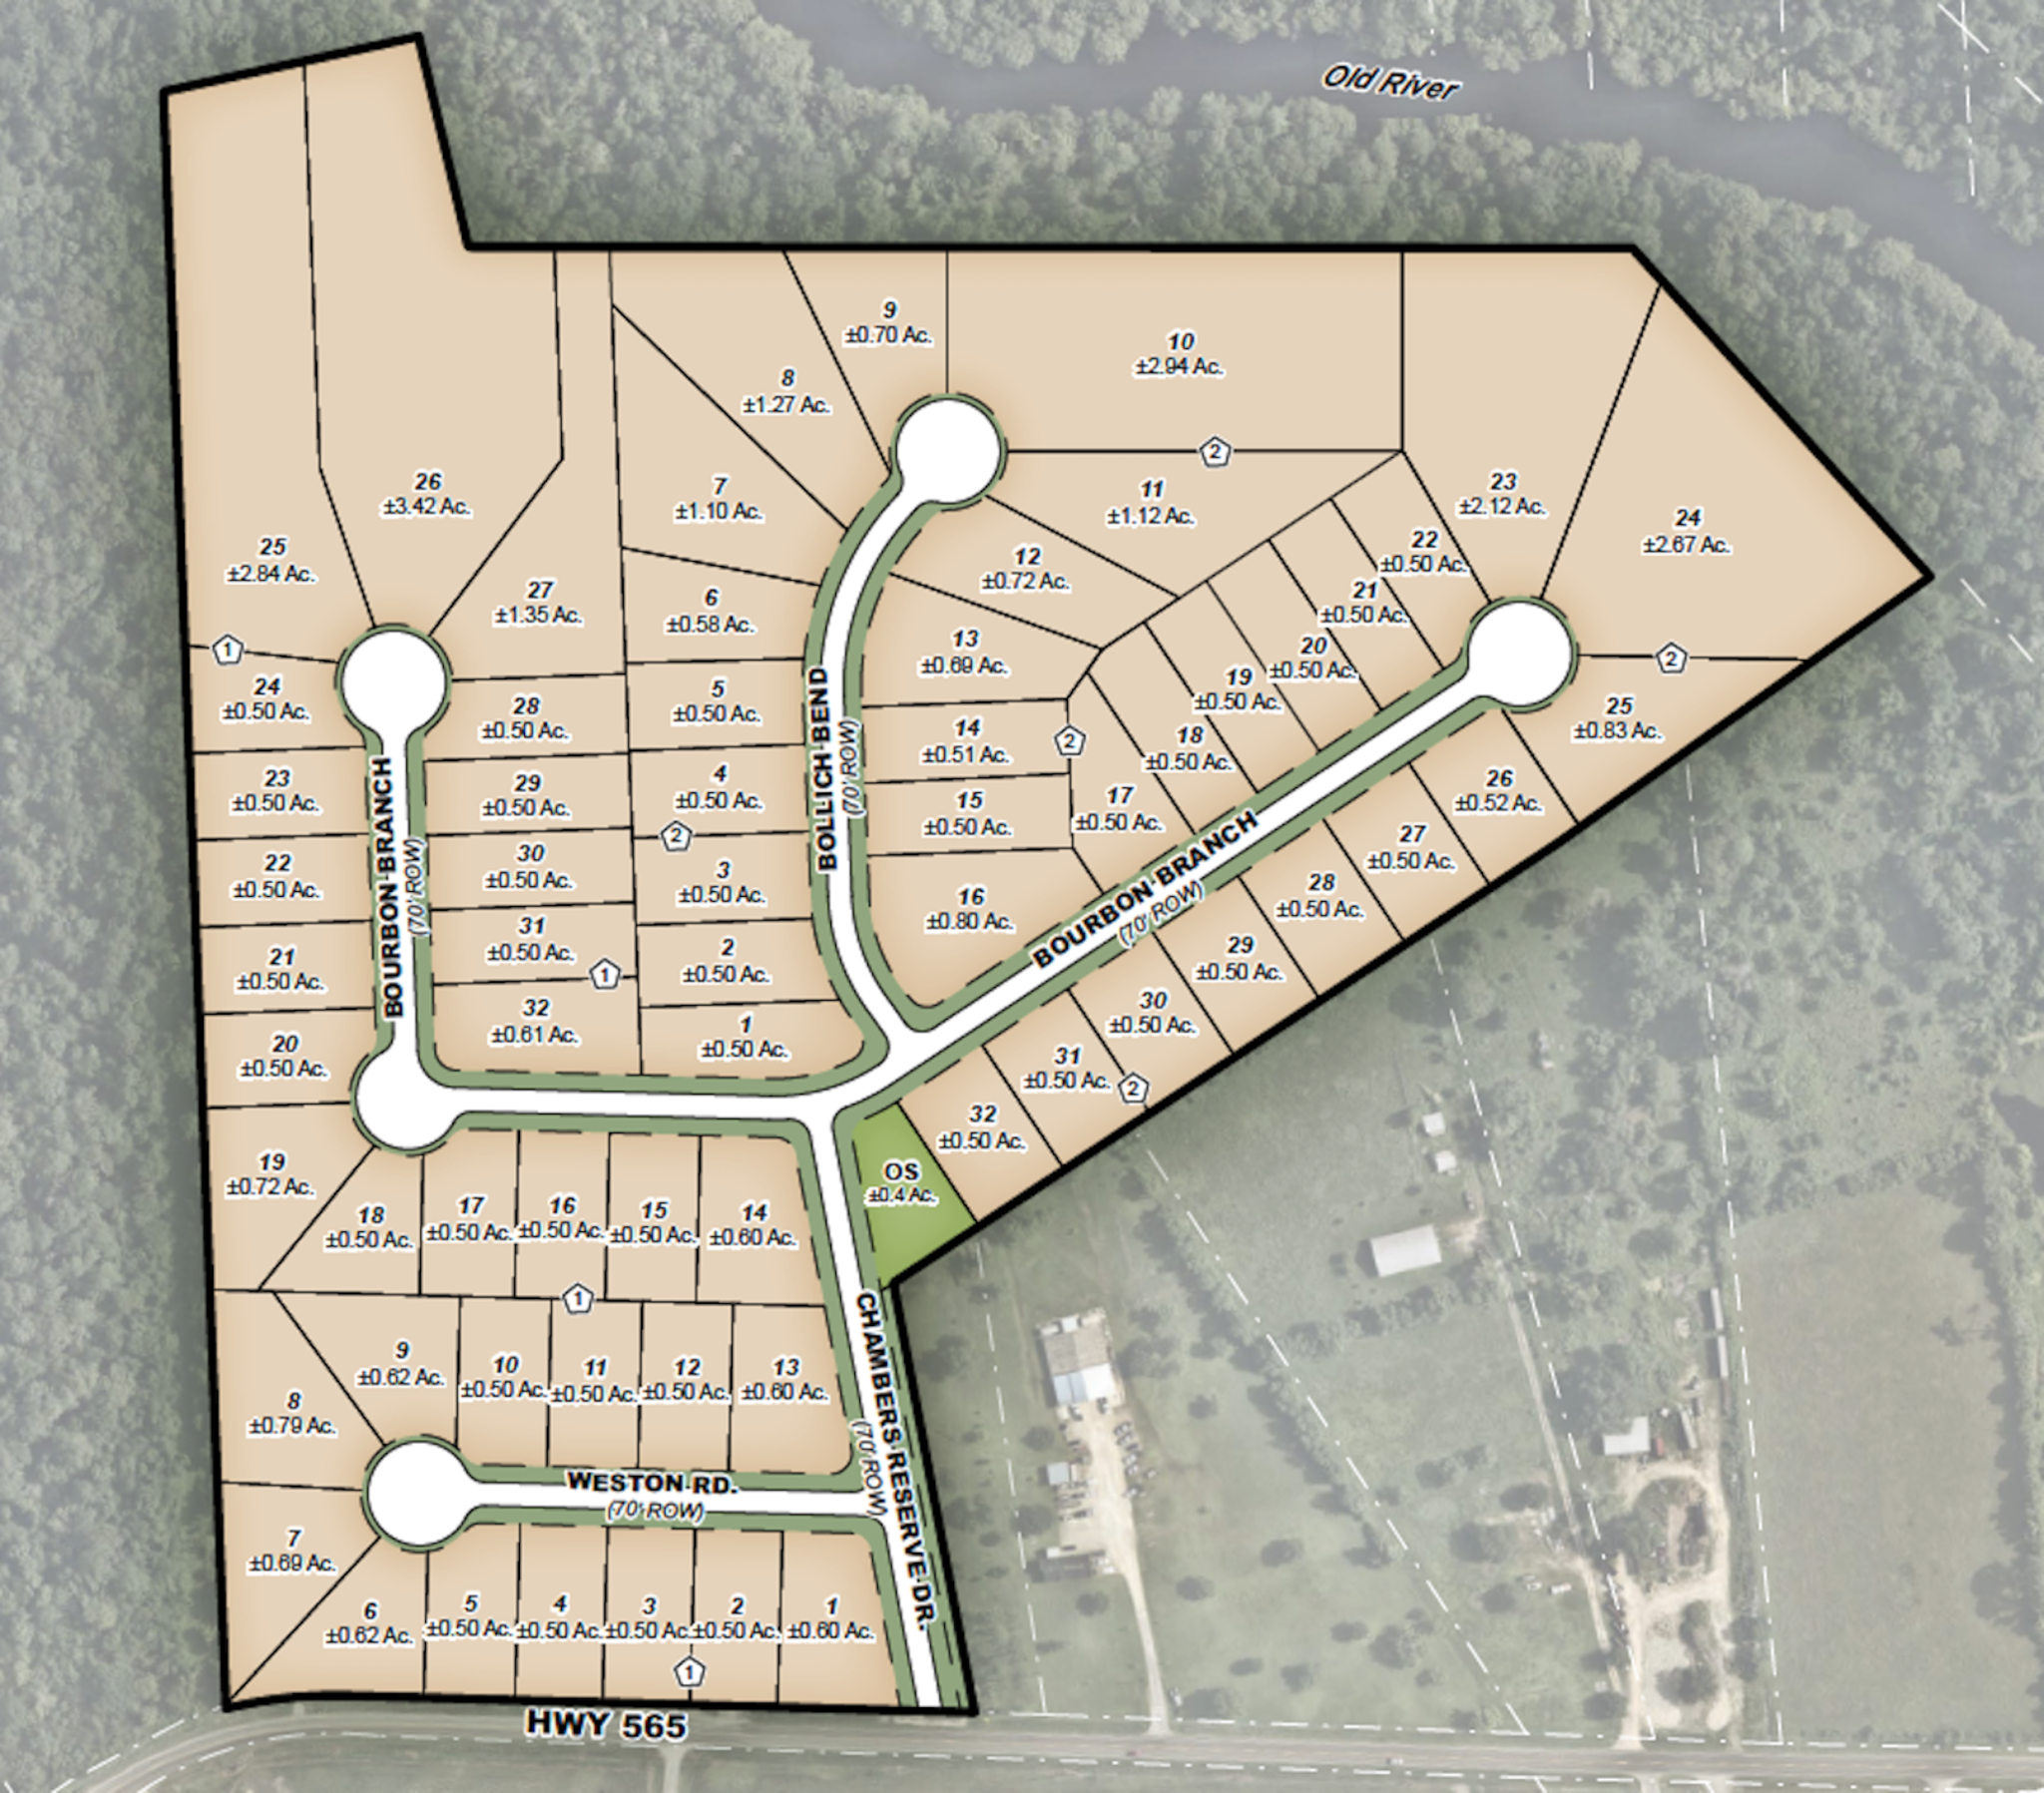
Chambers Reserve

View Available Lots Below

$175,000

Block 1 Lot 1

$160,000

Block 1 Lot 2

$160,000

Block 1 Lot 3

$160,000

Block 1 Lot 4

$160,000

Block 1 Lot 5

$180,000

Block 1 Lot 6

SOLD

Block 1 Lot 7

SOLD

Block 1 Lot 8

SOLD

Block 1 Lot 9

SOLD

Block 1 Lot 10

SOLD

Block 1 Lot 11

SOLD

Block 1 Lot 12

SOLD

Block 1 Lot 13

SOLD

Block 1 Lot 14

$175,000

Block 1 Lot 15

$175,000

Block 1 Lot 16

SOLD

Block 1 Lot 17

SOLD

Block 1 Lot 18

SOLD

Block 1 Lot 19

SOLD

Block 1 Lot 20

SOLD

Block 1 Lot 21

SOLD

Block 1 Lot 22

SOLD

Block 1 Lot 23

SOLD

Block 1 Lot 24

$392,000

Block 1 Lot 25

SOLD

Block 1 Lot 26

SOLD

Block 1 Lot 27

SOLD

Block 1 Lot 28

SOLD

Block 1 Lot 20

$175,000

Block 1 Lot 30

SOLD

Block 1 Lot 31

SOLD

Block 1 Lot 3

$170,000

Block 2 Lot 1

SOLD

Block 2 Lot 2

$185,000

Block 2 Lot 3

SOLD

Block 2 Lot 4

SOLD

Block 2 Lot 5

SOLD

Block 2 Lot 6

SOLD

Block 2 Lot 7

SOLD

Block 2 Lot 8

SOLD

Block 2 Lot 9

SOLD

Block2 Lot 10 

SOLD

Block 2 Lot 11

SOLD

Block 2 Lot 12

SOLD

Block 2 Lot 13

SOLD

Block 2 Lot 14

$180,000

Block 2 Lot 15

SOLD

Block 2 Lot 16

SOLD

Block 2 Lot 17

SOLD

Block 2 Lot 18

SOLD

Block 2 Lot 18

SOLD

Block 2 Lot 19

SOLD

Block 2 Lot 20

SOLD

Block 2 Lot 21

SOLD

Block 2 Lot 23

SOLD

Block 2 Lot 24

SOLD

Block 2 Lot 25

SOLD

Block 2 Lot 26

SOLD

Block 2 Lot 27

SOLD

Block 2 Lot 28

SOLD

Block 2 Lot 29

SOLD

Block 2 Lot 30

$180,000

Block 2 Lot 31

$175,000

Block 2 Lot 32

Chambers Reserve FAQ

B.Y.O.B.
Bring Your Own Builder. Build how you want, use who you want, get what you want.
UTILITIES
Underground services: electricity, natural gas, water, cable, and high-speed fiber.
PROPERTY TAX RATE 1.5%
No MUD tax. No city tax.
Approved Builders List
The following companies have been approved to build in Chambers Reserve.
WJM
Jerry Monroe
GEMS
Austin Snell
DXJ
Hector Cadena
Strickland Homes
Lynn Strickland
Subdivision Restrictions & Covenants
  • Builders must pass Architectural Control Committee (ACC) verification process and be approved by the ACC before building any structure.
  • Residence must contain a minimum 2,500 sq. ft.
  • Construction must be substantially completed within 24 months after commencement.
  • Minimum 50% masonry required for all residences, including Garage/Shop/Barn.
  • Exterior colors and materials must match approved selections.
  • No front, street-facing, attached garages.
  • If Garage/Shop/Barn is detached from home, front-facing portion must have masonry.
  • Fences must be brick or decorative wrought iron; any other style/material must have ACC approval.
  • No detached structures are allowed without ACC approval.
  • Driveway shall be sufficient to accommodate four (4) automobiles.
  • Landscaping must be installed within 90 days of completion.
  • Only household pets and chickens allowed (no livestock).
  • No mobile homes, travel trailers, etc. may be used for living, whether temporary or permanent.
  • Annual Assessment is $1,000 per lot.
*This list is not exhaustive — please see the link below for a full copy of the restrictions.
*All home plans, colors, and materials must be approved by the Architectural Control Committee (ACC) prior to construction.